

Newly built semi-detached villa-style property with a swimming pool and terrace for sale in Paguera
Reference: PS04216
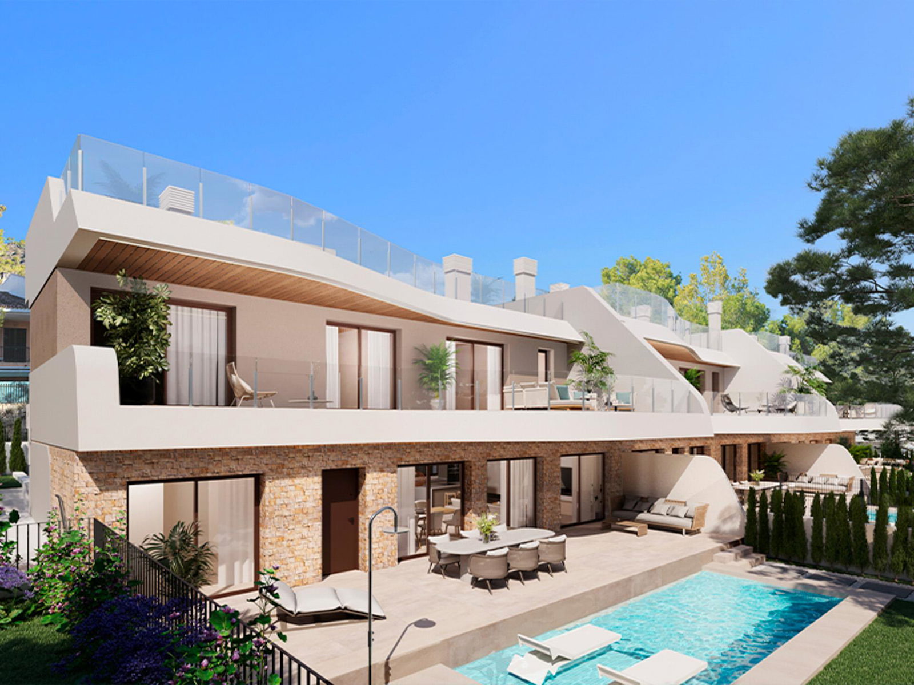
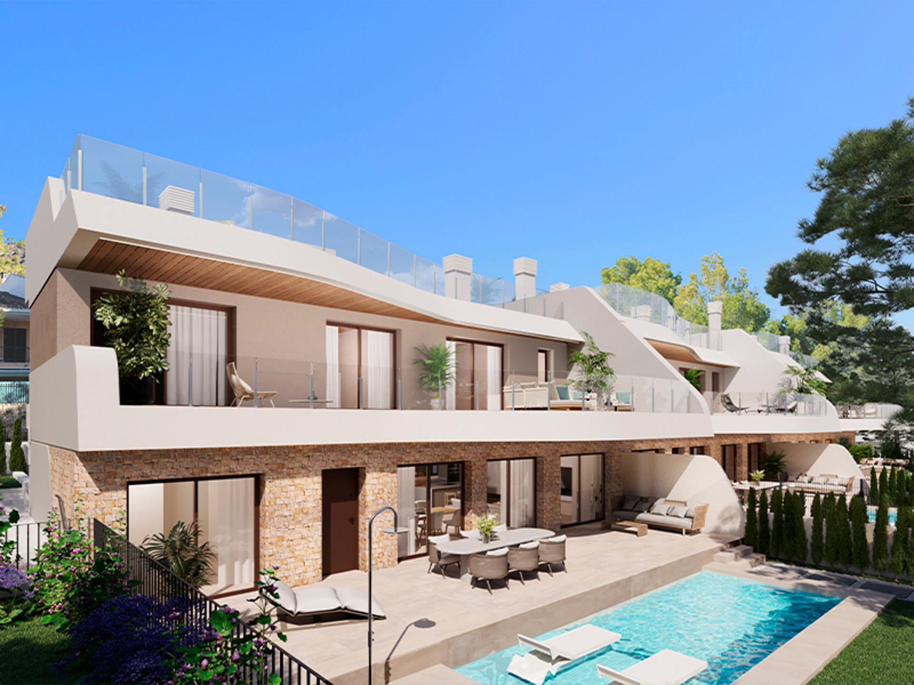
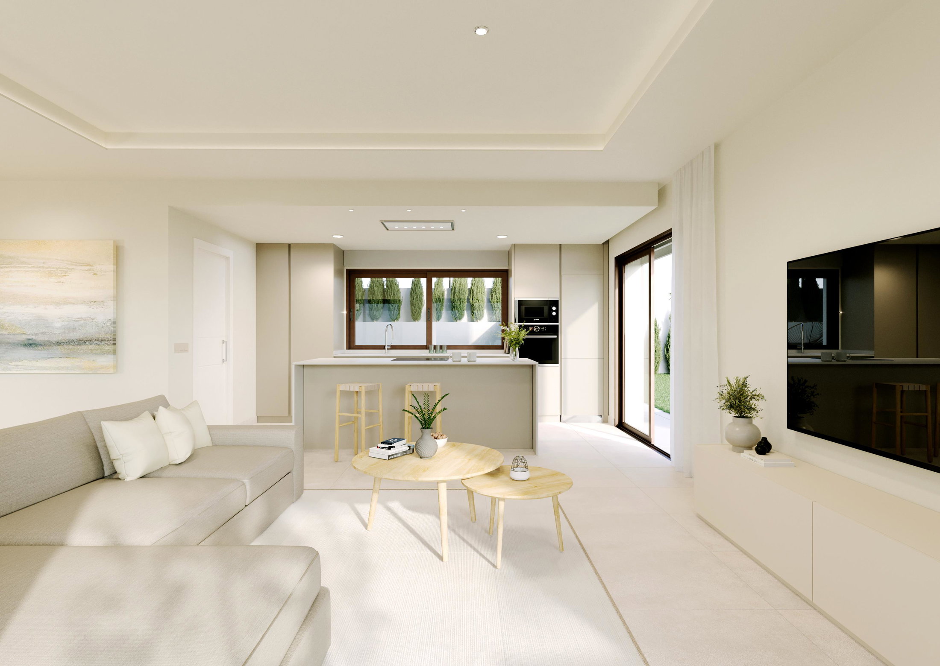
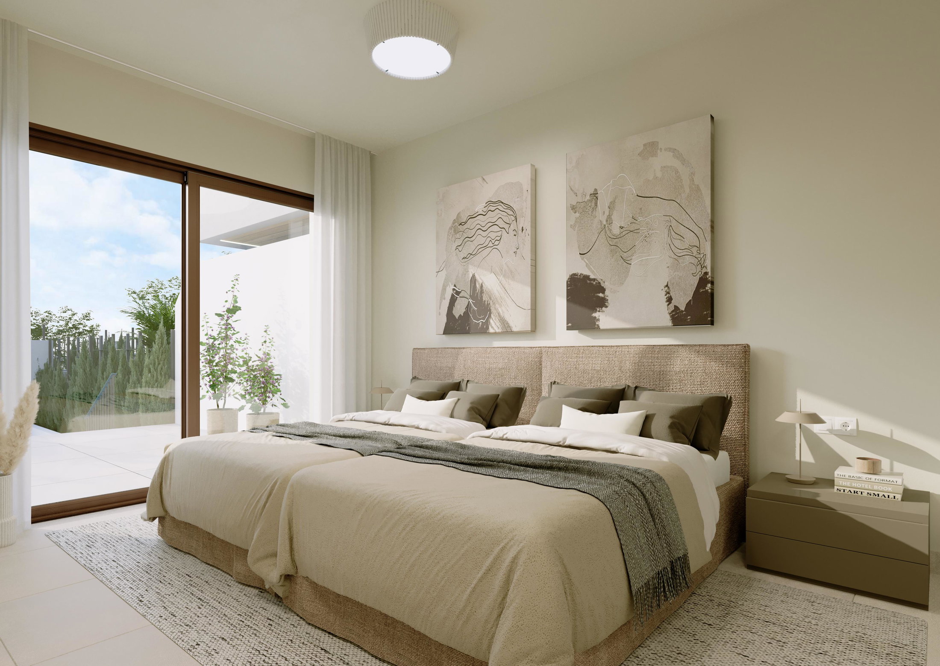
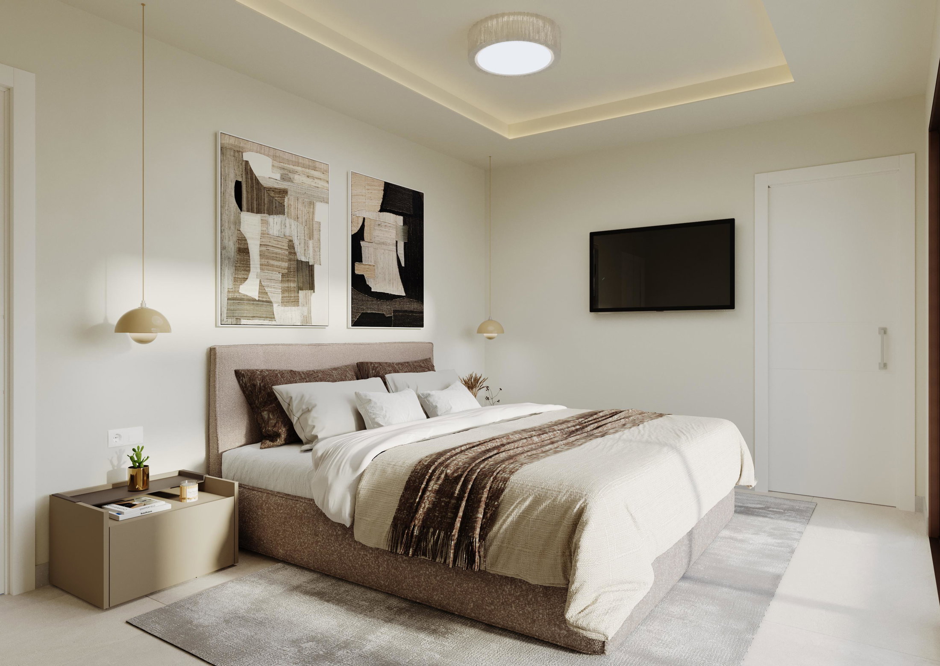
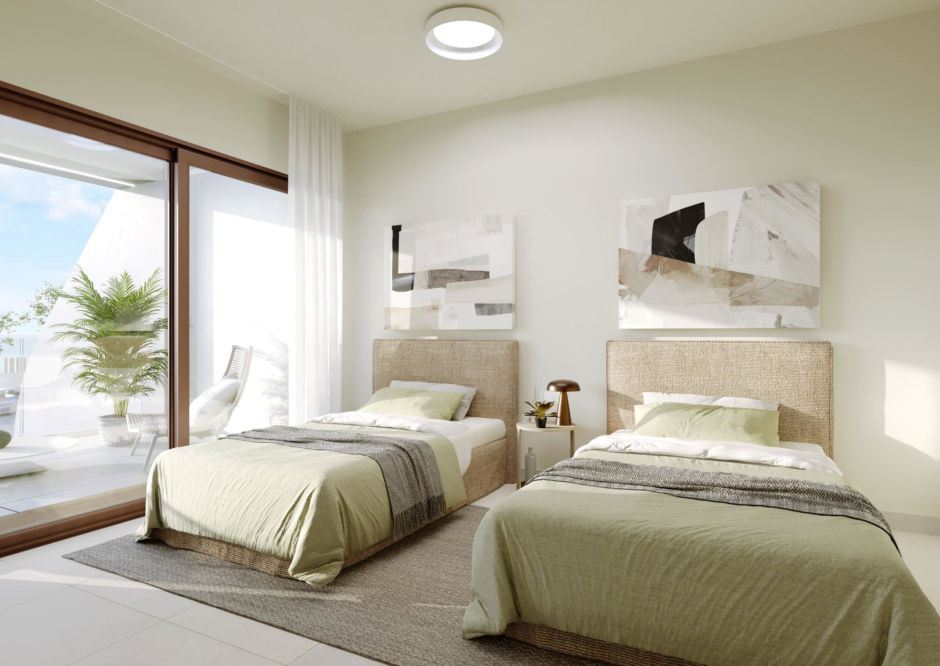
This modern townhouse offers 208 sqm of living space, complemented by a generous 173 sqm private garden and in total an impressive 168 sqm of terraces, providing plenty of room to enjoy the Mediterranean lifestyle both indoors and out.
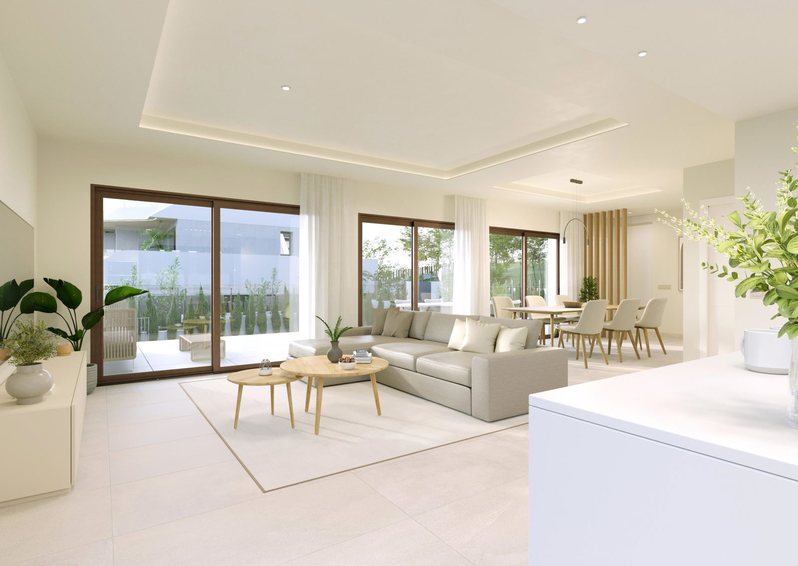
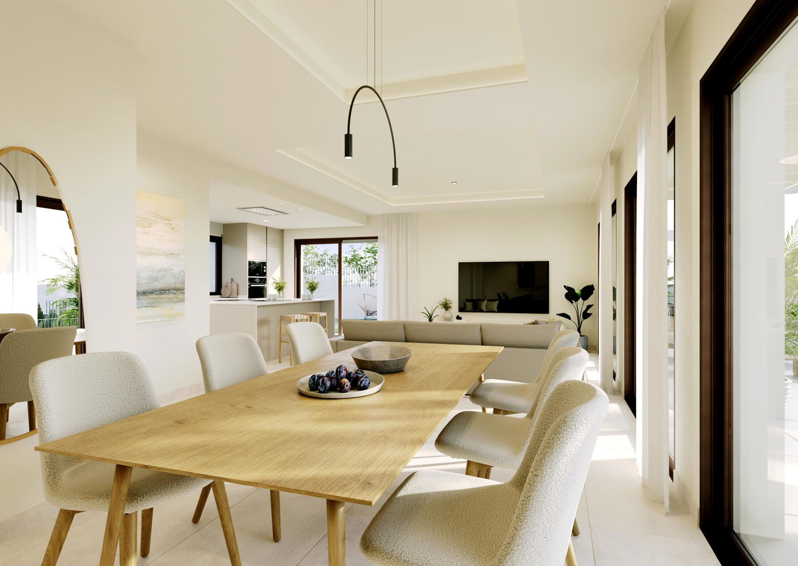
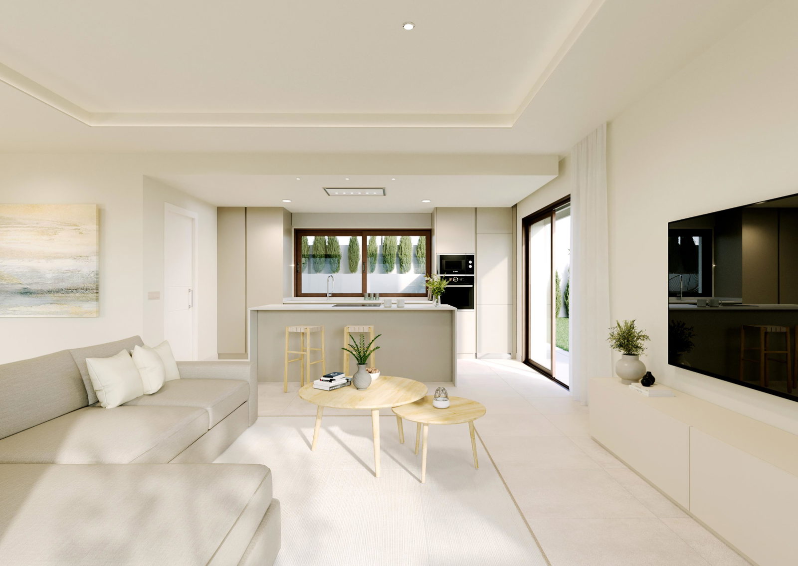
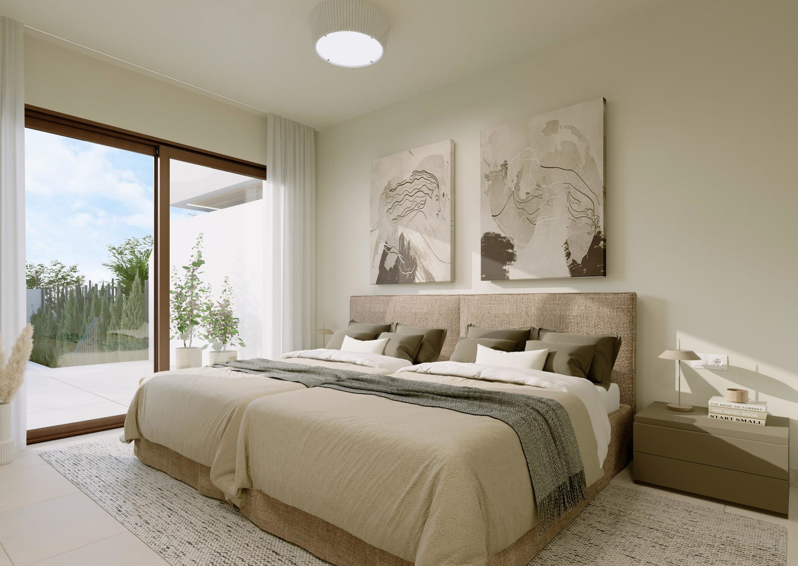
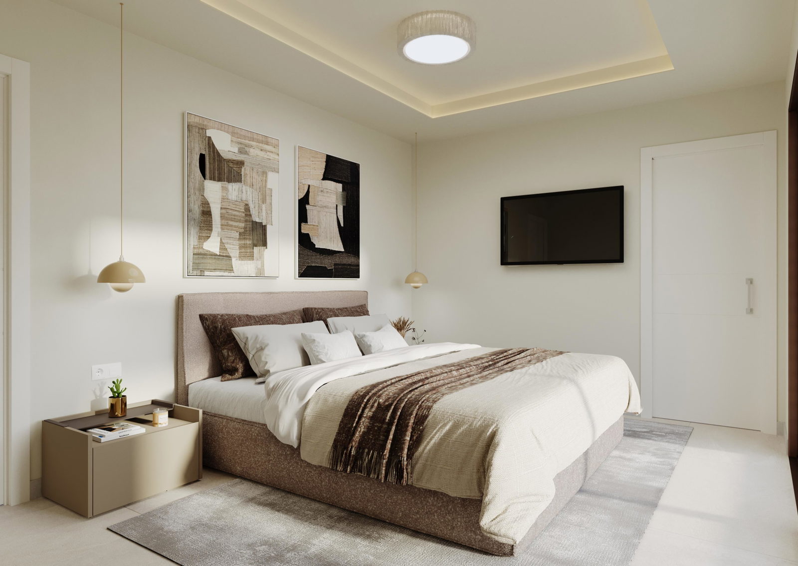
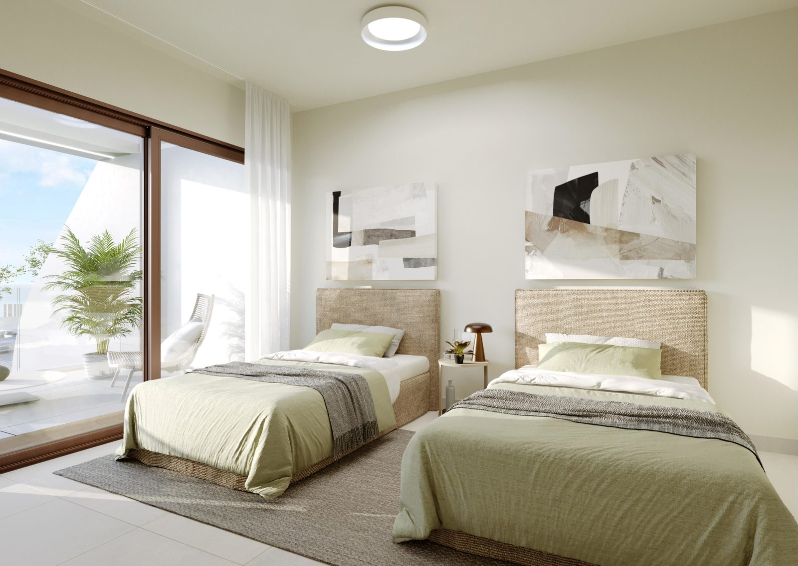
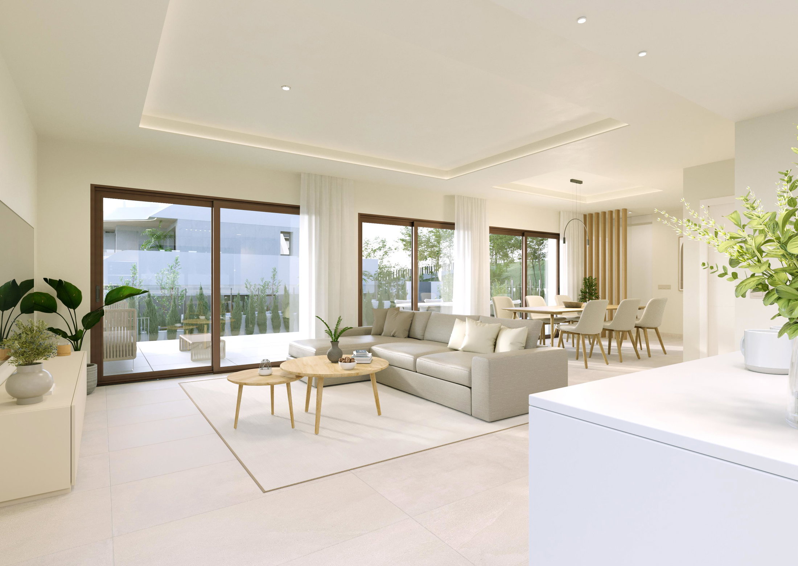
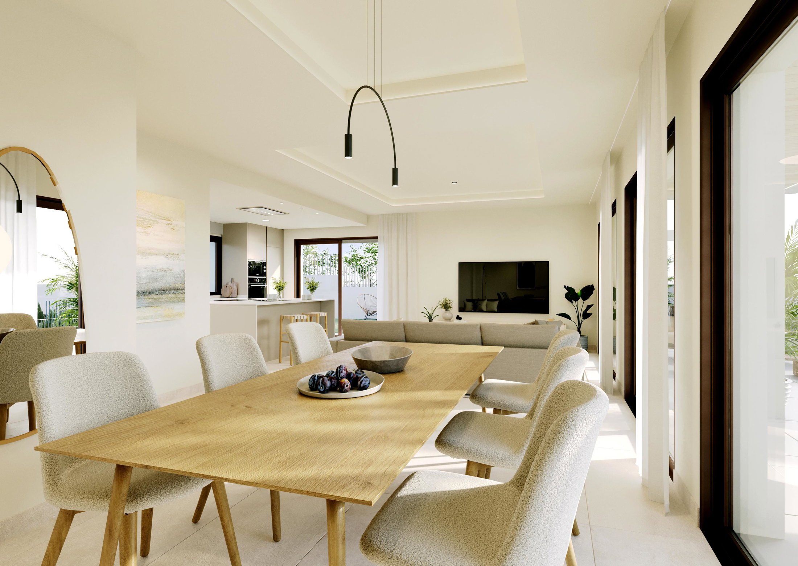
Inside, bright and spacious rooms, practical layouts and carefully selected finishes create a welcoming atmosphere with a refined, contemporary feel. Comfort is a priority throughout the home, with an aerothermal system supplying water-based underfloor heating, complemented by electric underfloor heating in the bathrooms. Large sliding glass doors allow natural light to flood the interiors and are fitted with motorised shutters. On the ground floor, these also feature an additional security locking system.
High-quality finishes can be found throughout, from elegant quartz kitchen worktops, such as Silestone, to large-format rectified porcelain flooring and matching wall tiles. Every detail has been carefully chosen to create a harmonious, modern look that combines style with everyday practicality.
Outside, the private garden and swimming pool provide the perfect setting to unwind, spend time with family and friends, or simply soak up the sunshine. Thanks to its east-facing position, the sun shines into the living room until late in the afternoon, whilst the terraces provide an inviting spot to relax and enjoy the great outdoors.
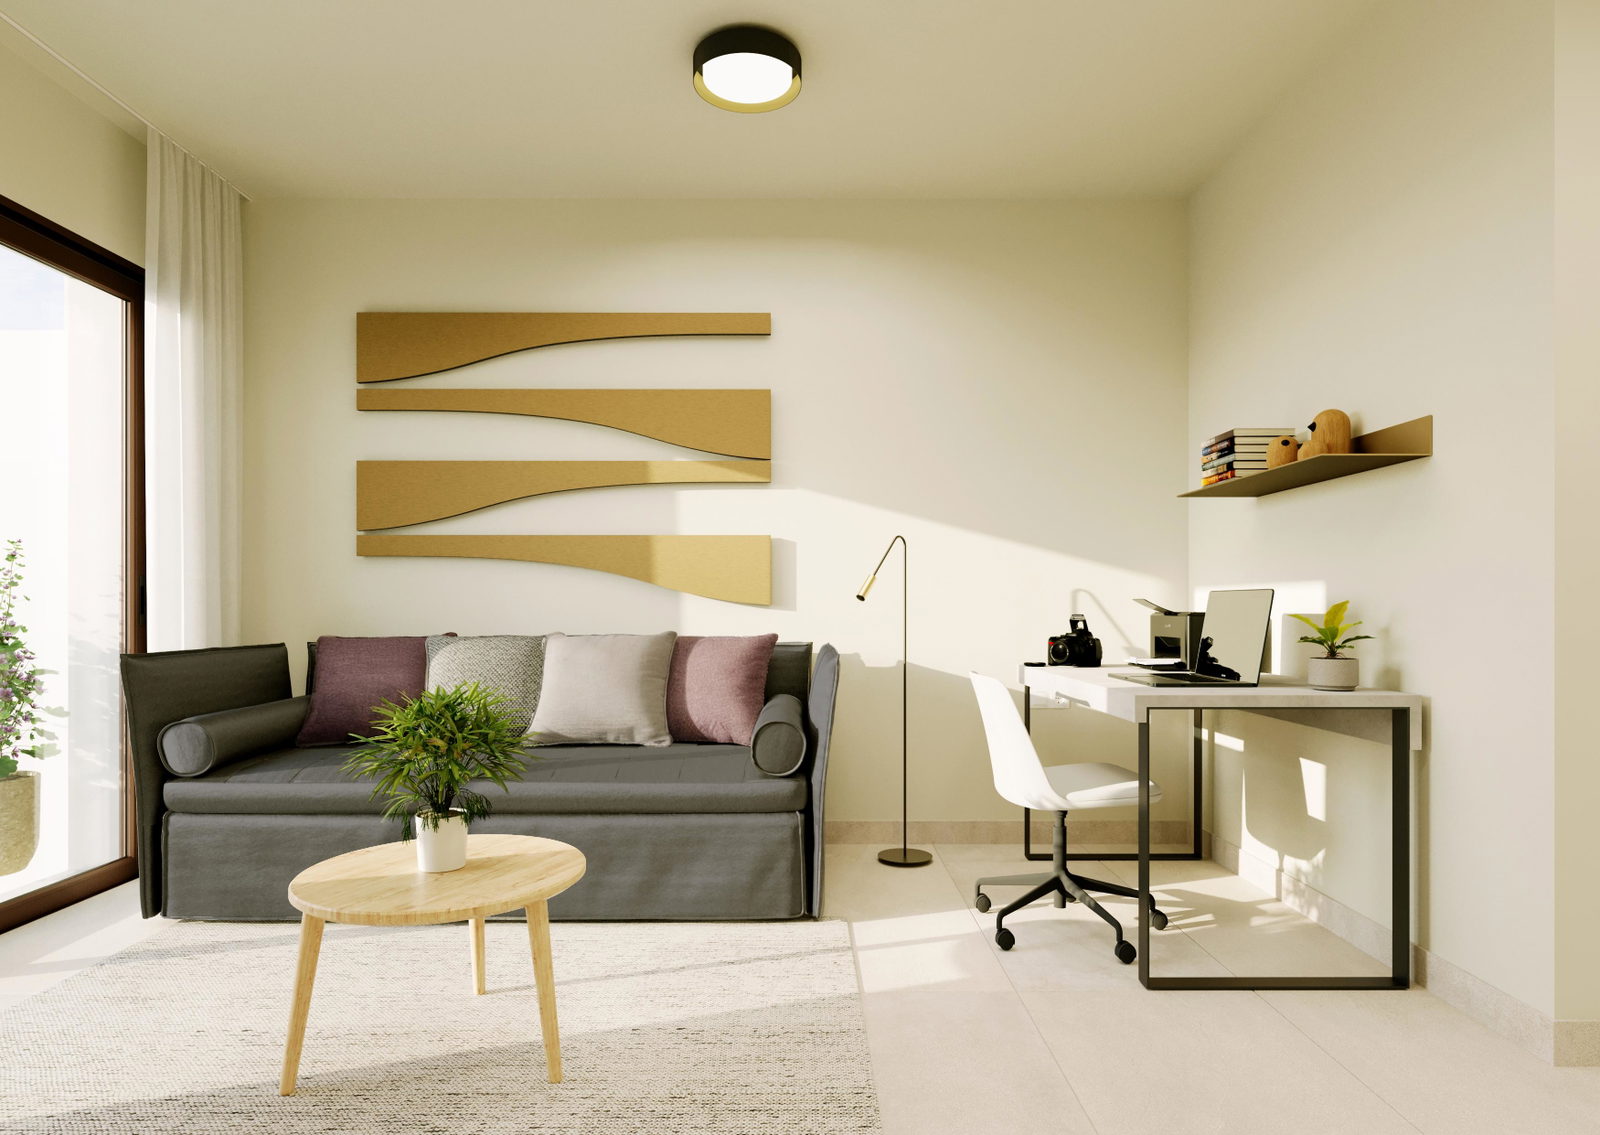
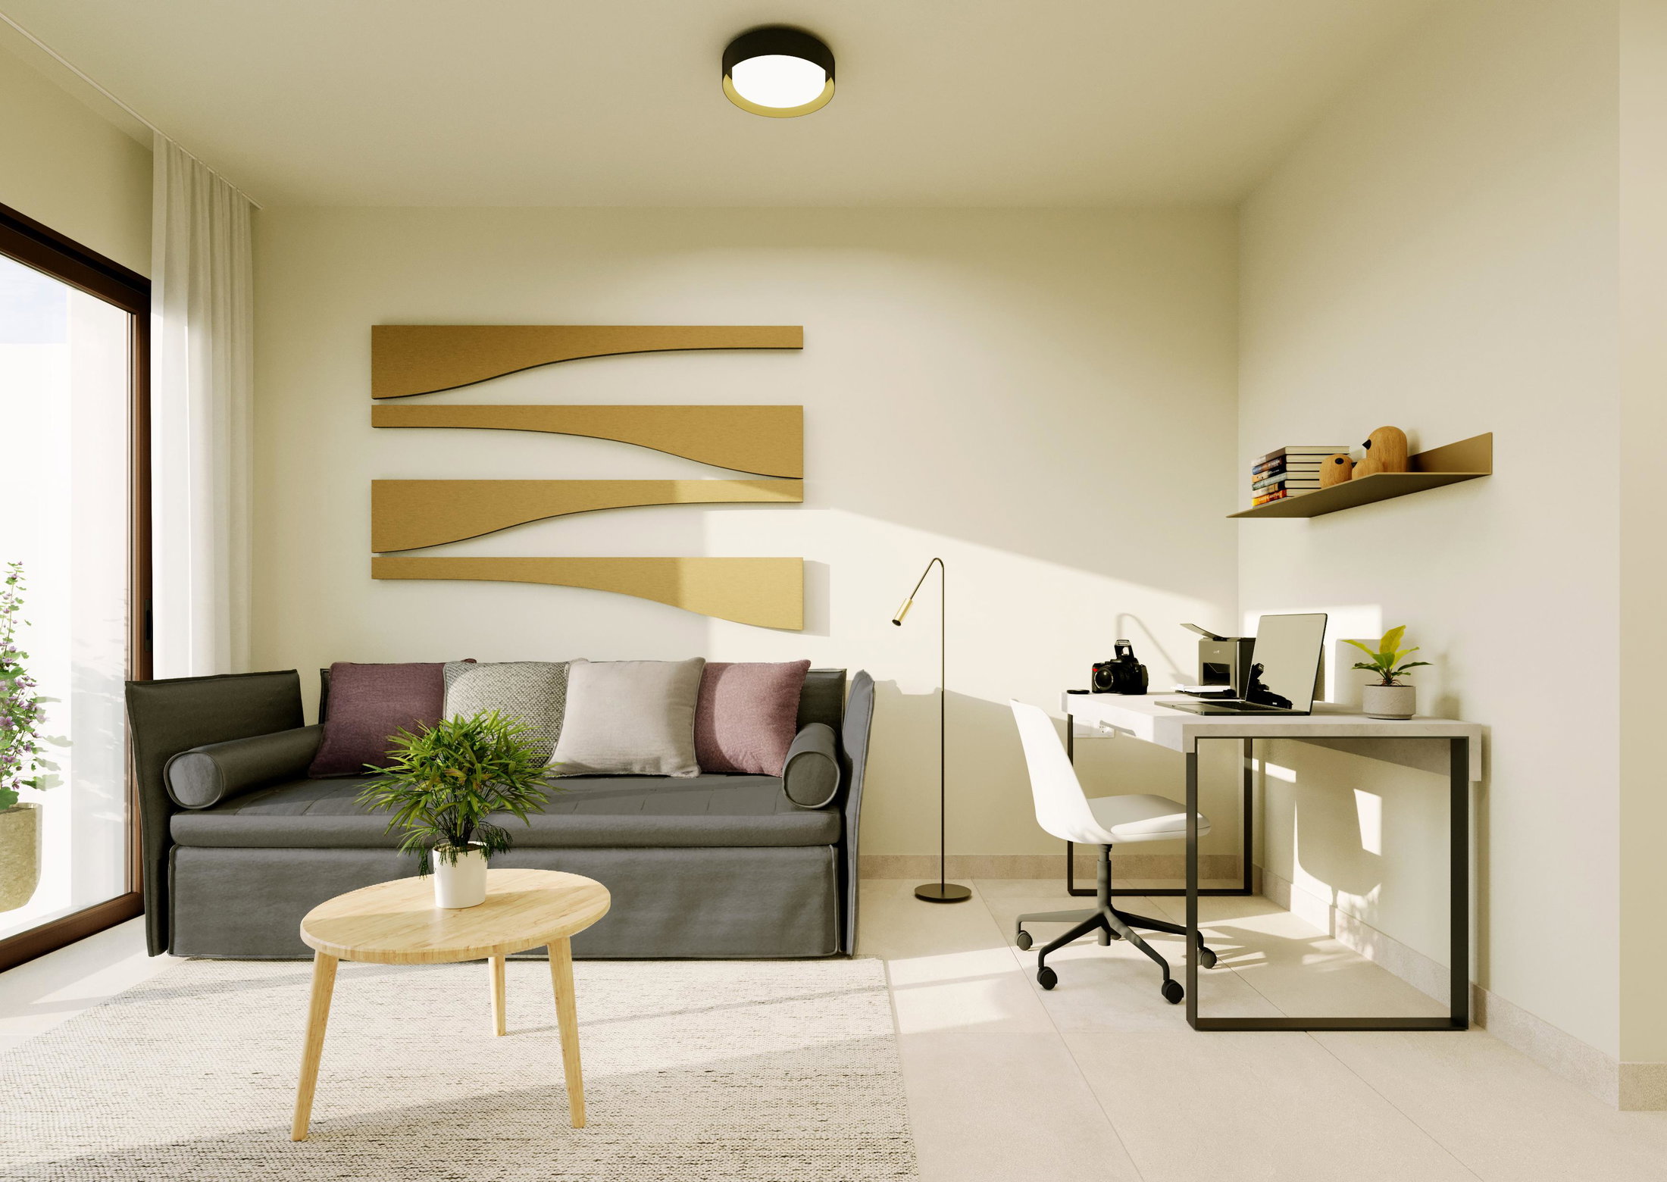
Another attractive feature is the option to furnish your new home with one of the furniture packages offered by the developer, allowing you to choose a style that suits your taste and gives the property a personal touch.
If you would like to find out more about this beautiful property, simply get in touch with us and we’ll be happy to send you the full brochure.
10% VAT on the purchase price and a 1,5-2% Stamp duty tax (AJD).
Facts
- Bedrooms 3
- Bathrooms 4
- Constructed area 376 m²
- Terrace size 168 m²
- Parking spaces 2
- Year 2028
- Energy certificate In process
Features
-
A/C -
Beach -
Garden -
Golf -
Heating -
Parking -
Pool -
Shower -
Storage -
Terrace
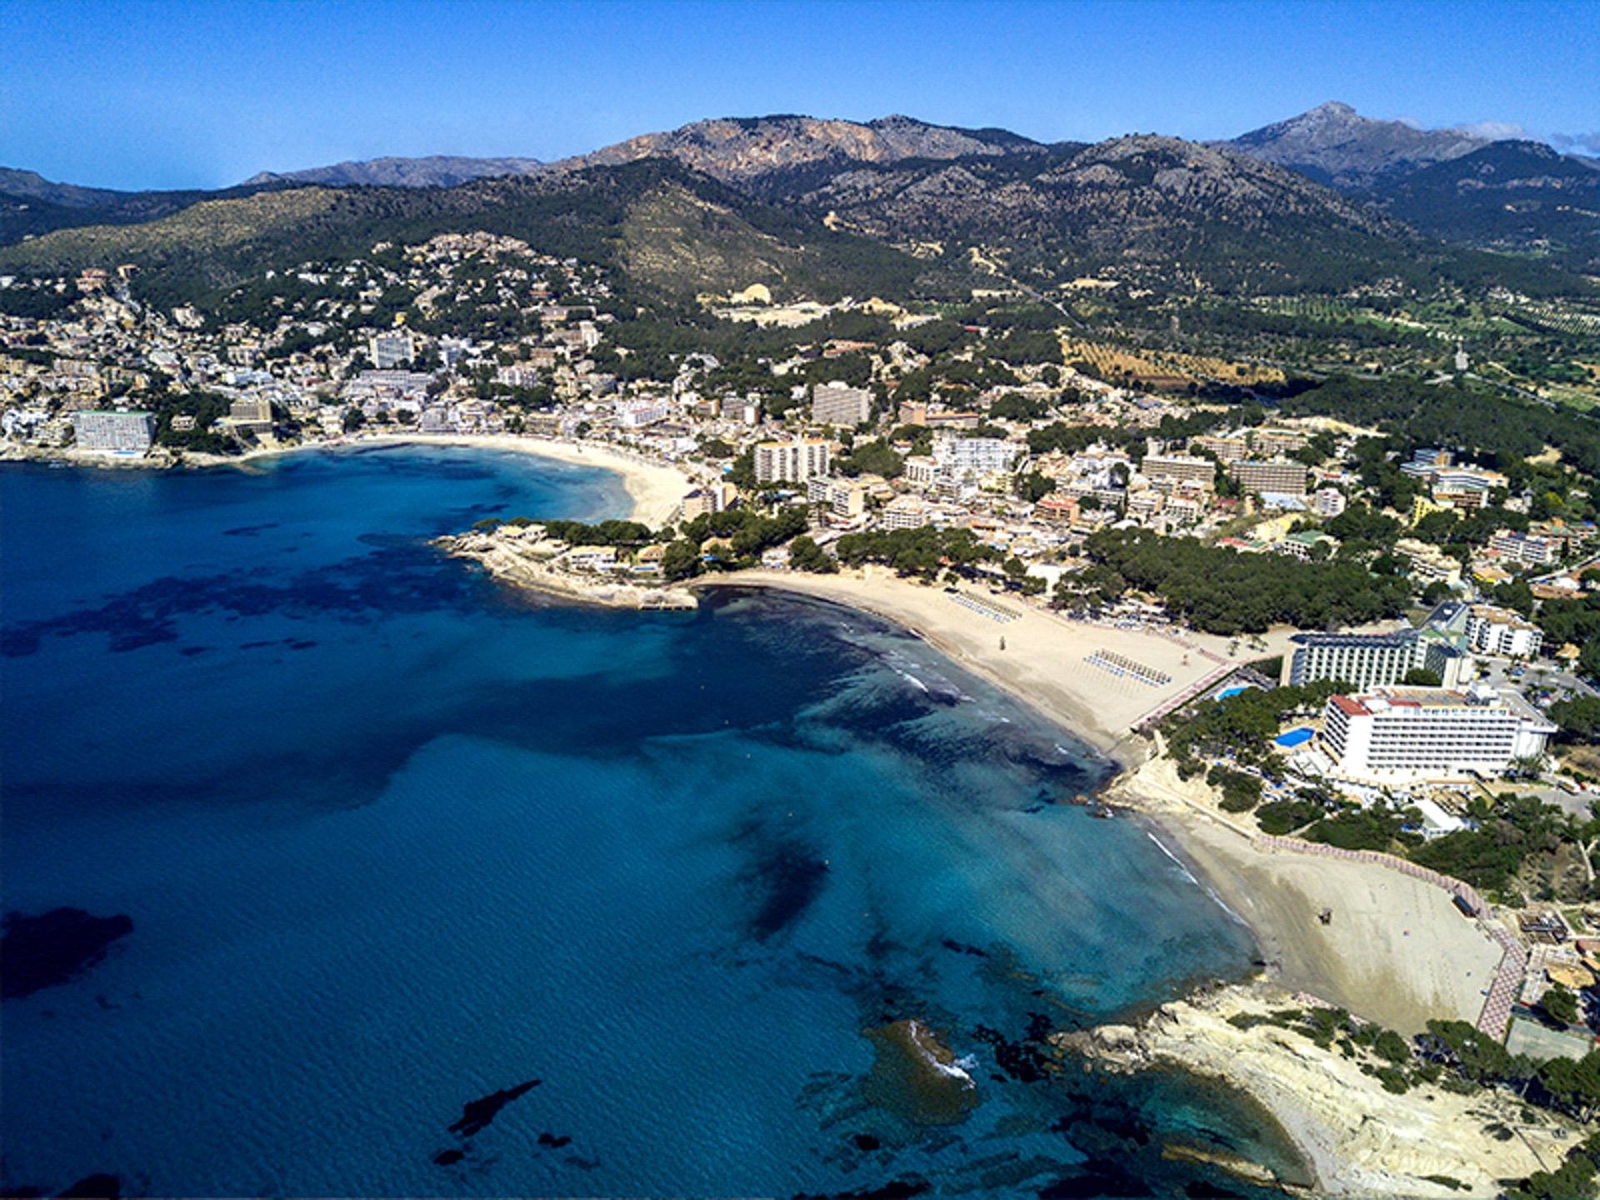
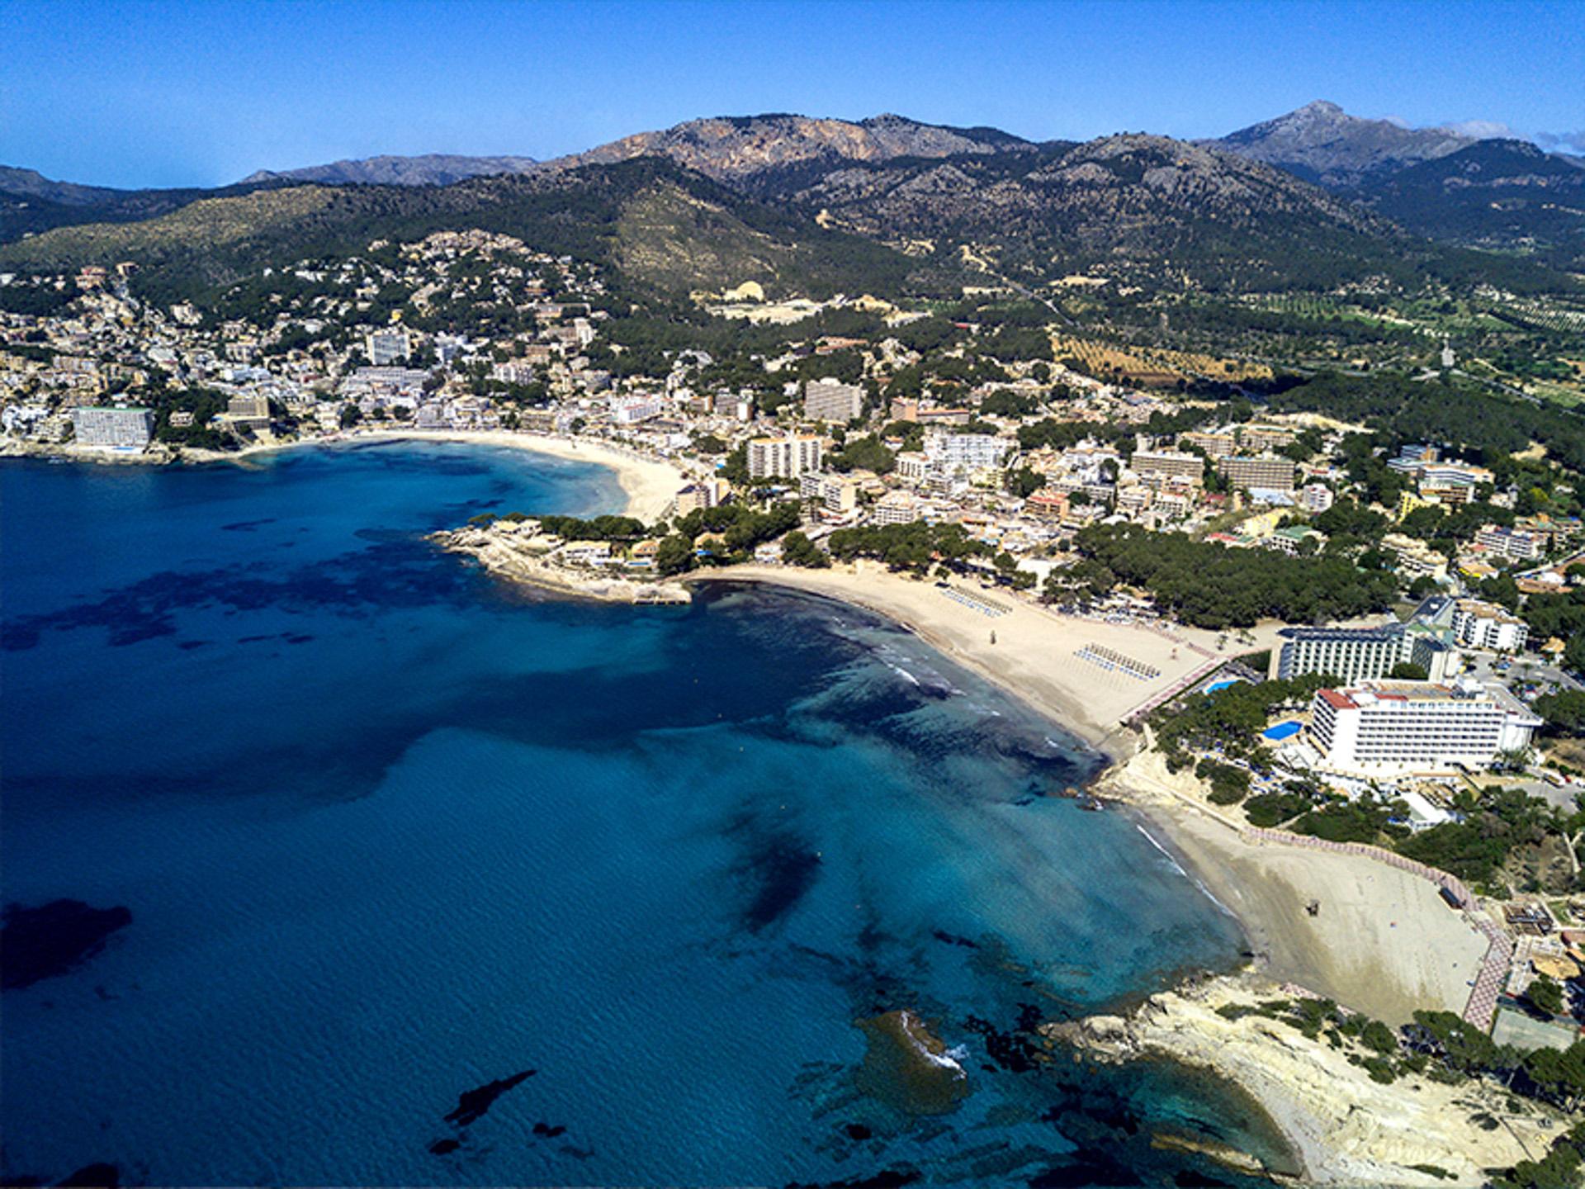
Paguera
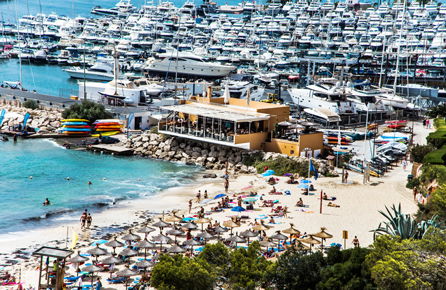
A beautiful town on the South-west coast with incredible sandy beaches and a wide variety of restaurants, shops, bars, cafes and leisure. The area is popular both for residents and visitors who come to enjoy the summer months.
Paguera Gardens
Exceptional boutique villas nestled surrounded by nature in Paguera
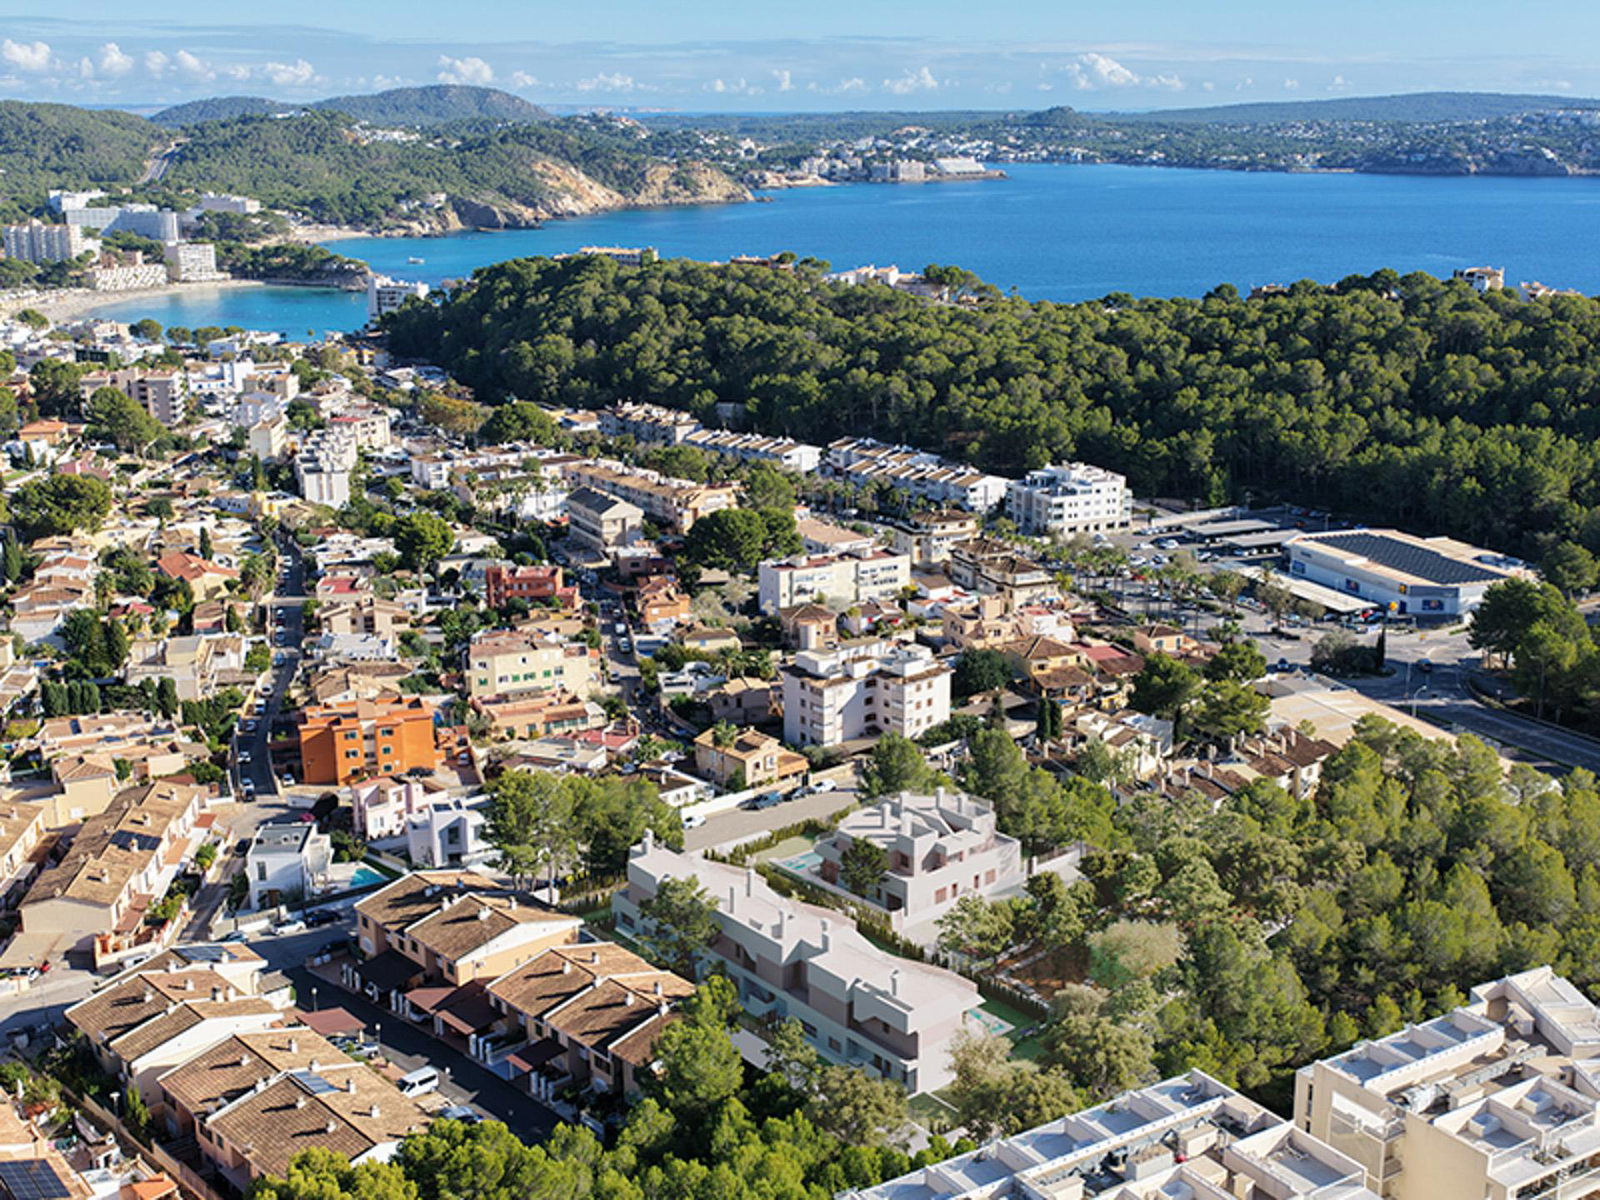
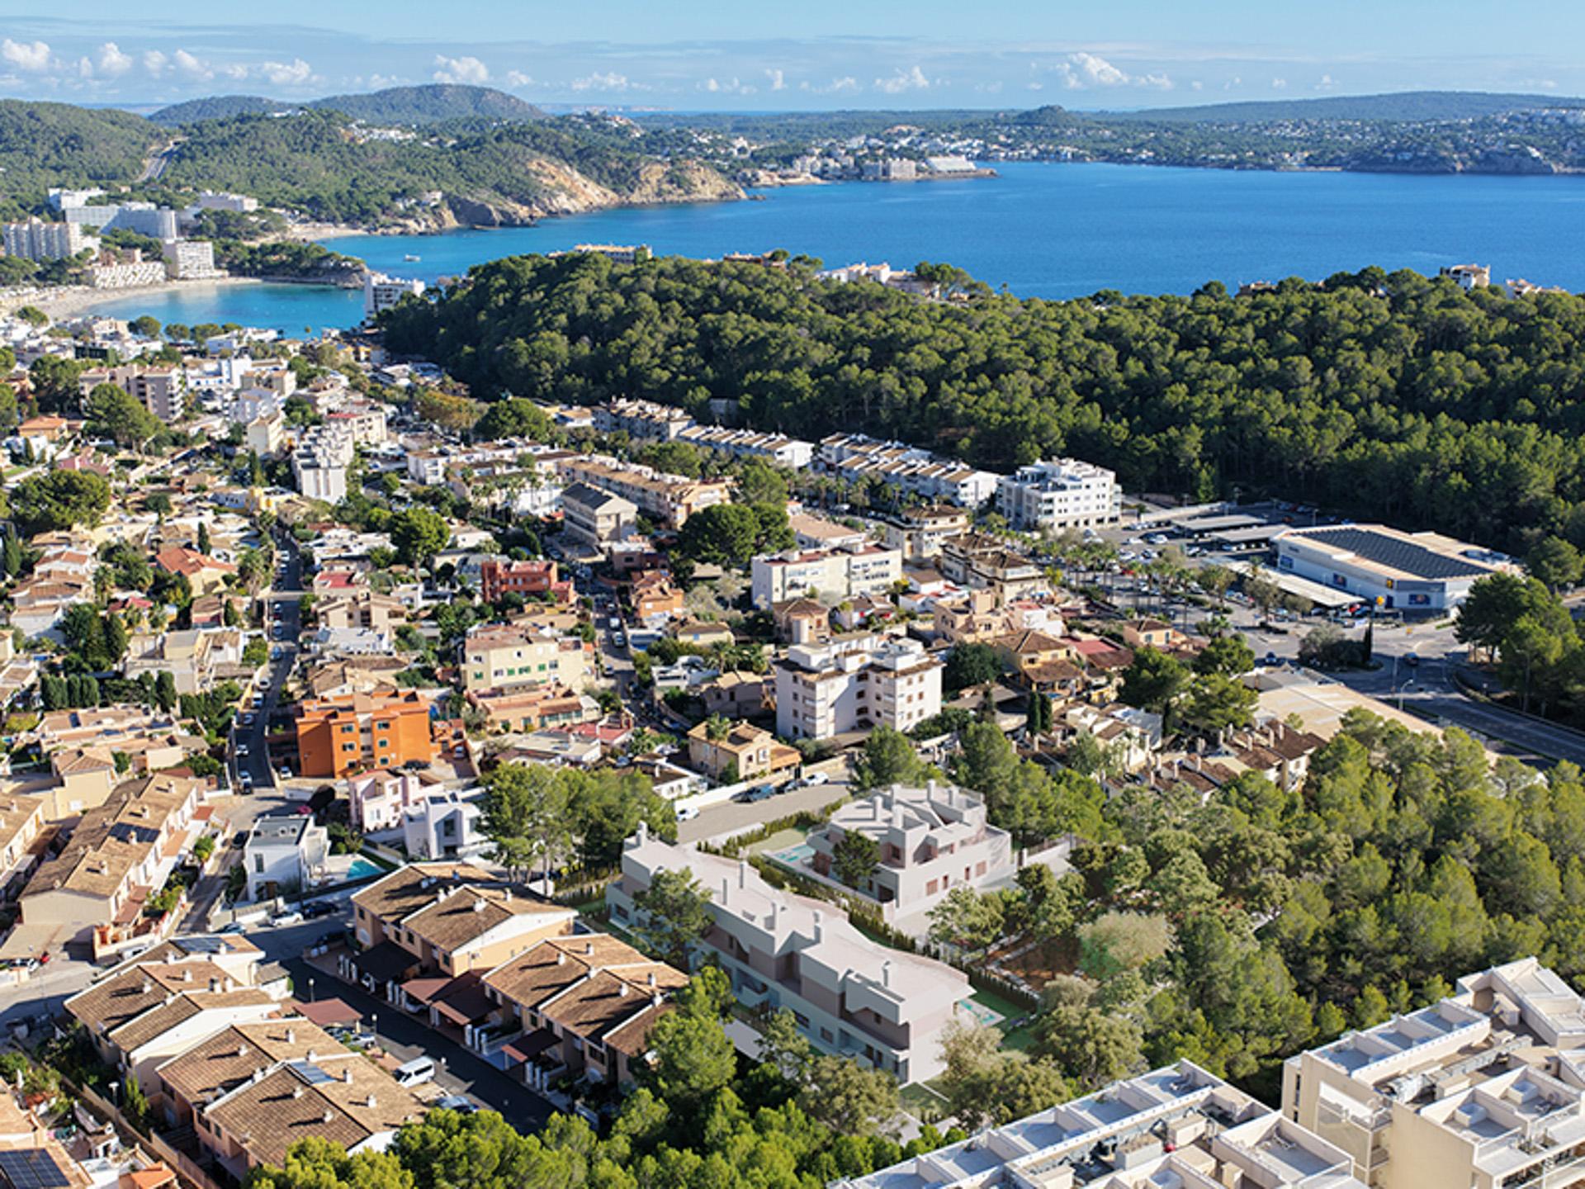
Five exclusive villas are being built in Paguera, in the southwest of Mallorca, combining contemporary design, modern comfort and the charm of Mediterranean living. Situated in a privileged location within the municipality of Calvià, between the sea and the impressive Tramuntana mountain range, the development enjoys beautiful natural surroundings and excellent local amenities.
The bright interiors feature large windows, well-designed layouts and carefully selected high-quality materials, creating an elegant and welcoming atmosphere. Motorised shutters provide additional comfort and security, with a locking system fitted to the ground-floor shutters. The private gardens and swimming pools offer peaceful outdoor retreats, perfect for relaxing and enjoying Mallorca’s wonderful Mediterranean climate. Sustainability is also a key element of the project, with energy-efficient materials and systems designed to enhance everyday comfort while reducing energy consumption.
Completion is scheduled for July 2028. Don’t miss the opportunity to make your dream home in Mallorca a reality. Contact us today to request the detailed brochure and discover more about this exceptional new development.
Available units left for sale
We'd love to arrange a viewing for you
Similar properties for sale
-
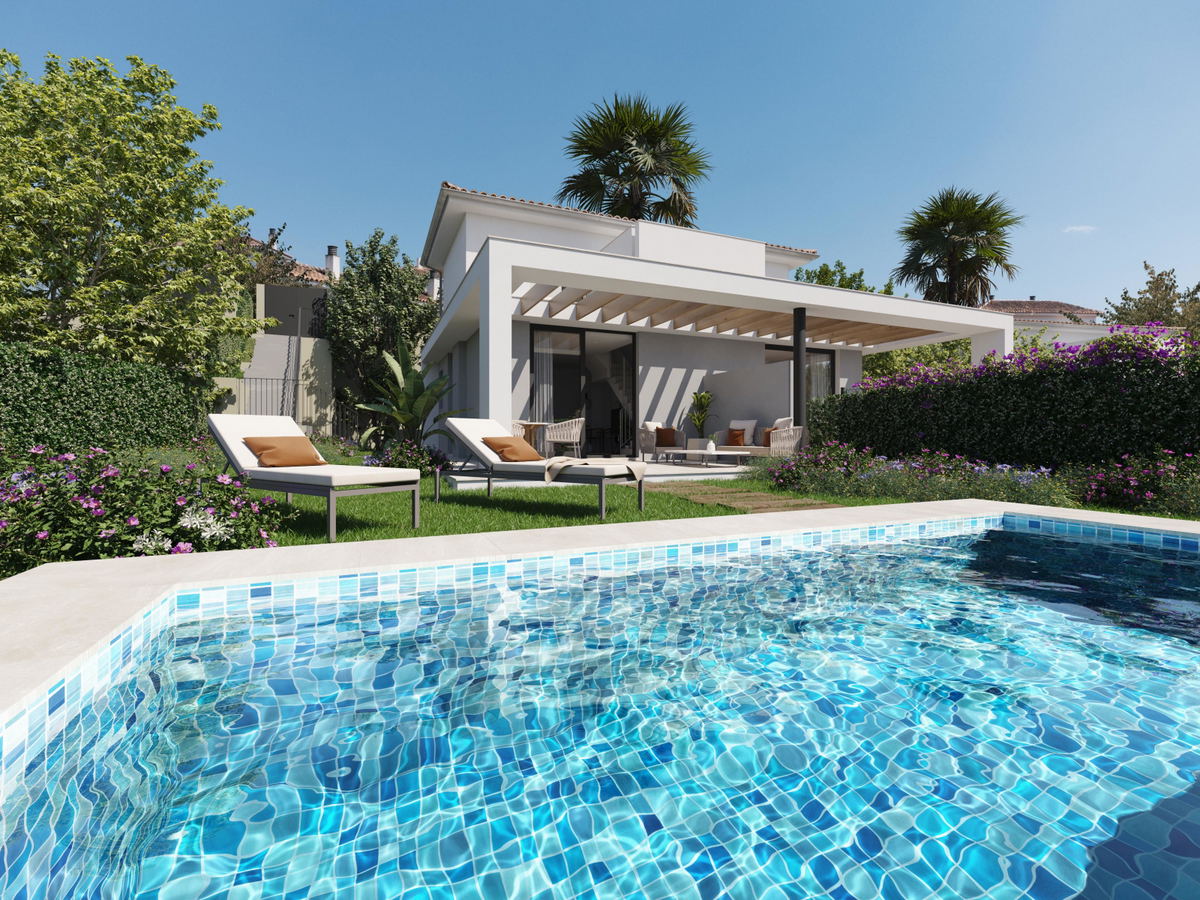
New charming semi-detached house near Cala Romantica Mallorca
Reference: PS03716
-
2 -
2 -
118 m²
-
Garden -
Pool -
Terrace
This charming semi-detached house is located in the beautiful Cala Romantica near Cala Estany d'en Mas, in the east of the island. The total constructed area of 118 sqm consists of 75 sqm of living space, 29 sqm of terraces and 227 sqm of garden, where you can have a pool as an u...
415.000€ -
-
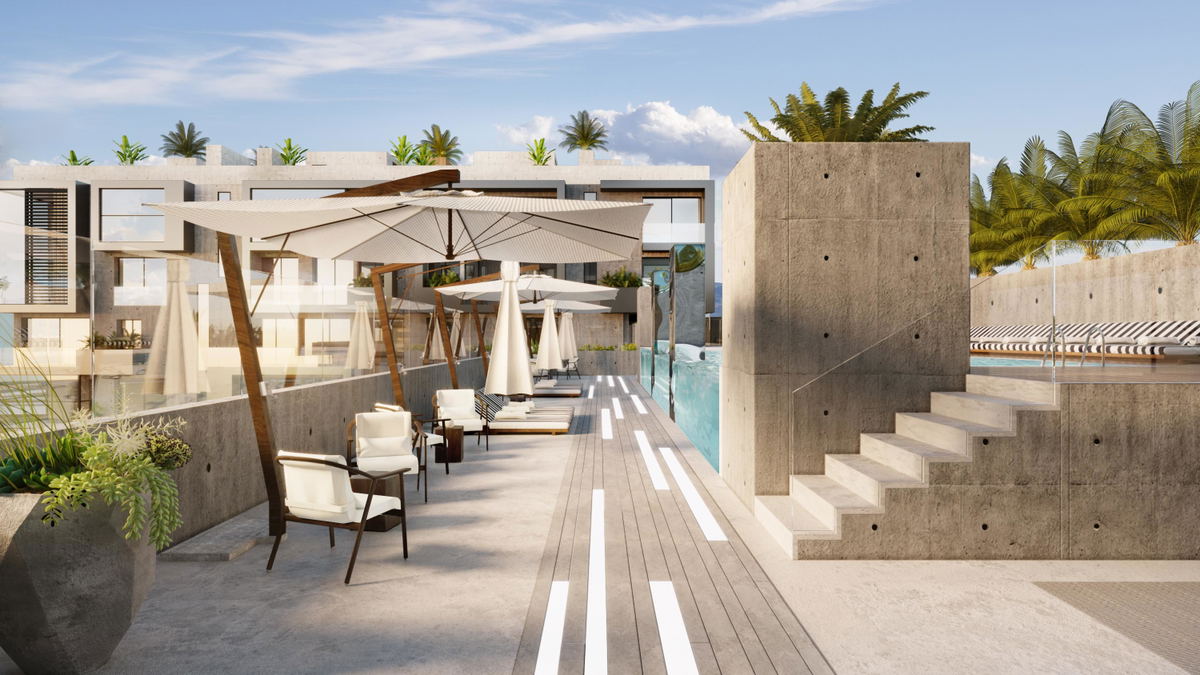
Stylish and extraordinary apartment with terraces in Nou Llevant
Reference: PS03749
-
2 -
2 -
256,65 m²
-
Parking -
Pool -
Terrace
This stunning apartment with two terraces, big and well designed kitchen and pool leaves nothing to be desired! Choose from three timeless advanced design lines for your Mediterranean retreat: 01. Raw - Durable concrete surfaces, full of character with a hint of industrial taste....
2.100.000€ -
-
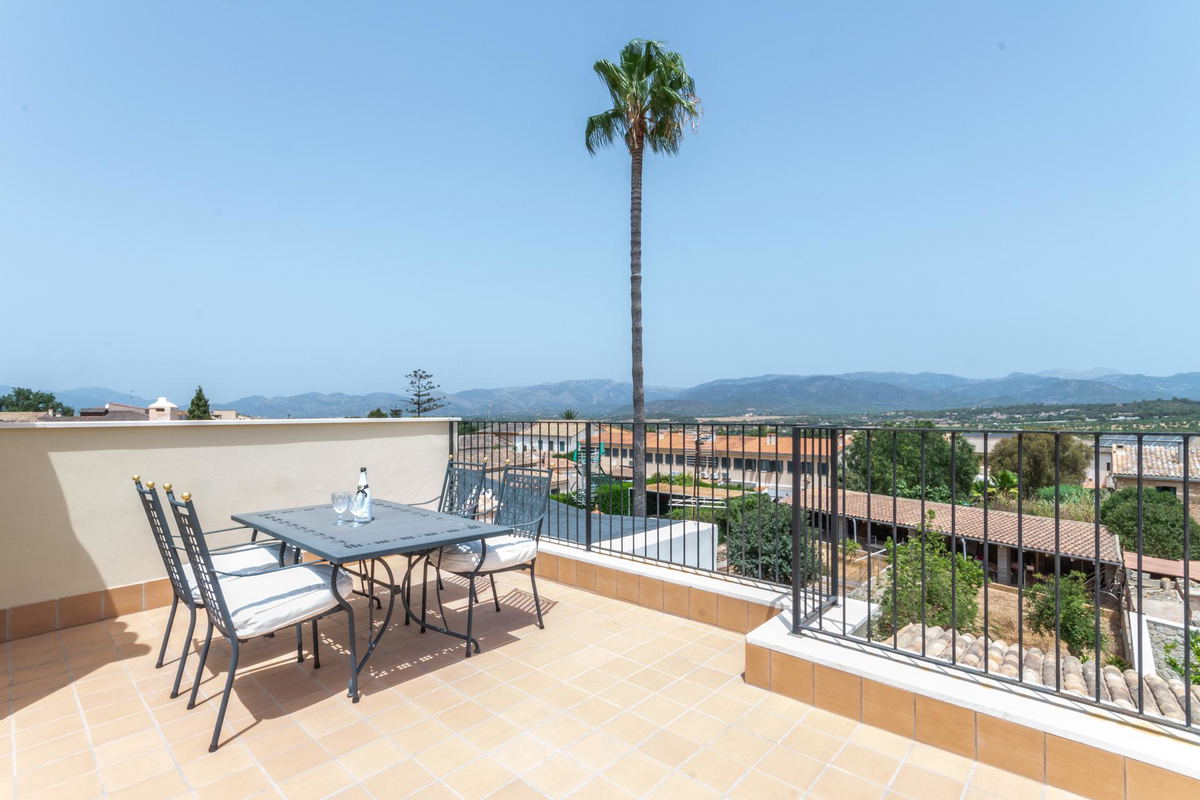
Townhouse with pool and a roof terrace, great views in Sa Cabaneta for sale
Reference: PS04184
-
3 -
3 -
184 m²
-
Parking -
Pool -
Terrace
This modern townhouse in Sa Cabaneta, near Marratxí, combines contemporary living comfort with a peaceful neighbourhood, just around 14 minutes from Palma and the airport. Restaurants, cafés and shopping facilities are nevertheless within easy reach, ensuring excellent local amen...
699.000€ -
-
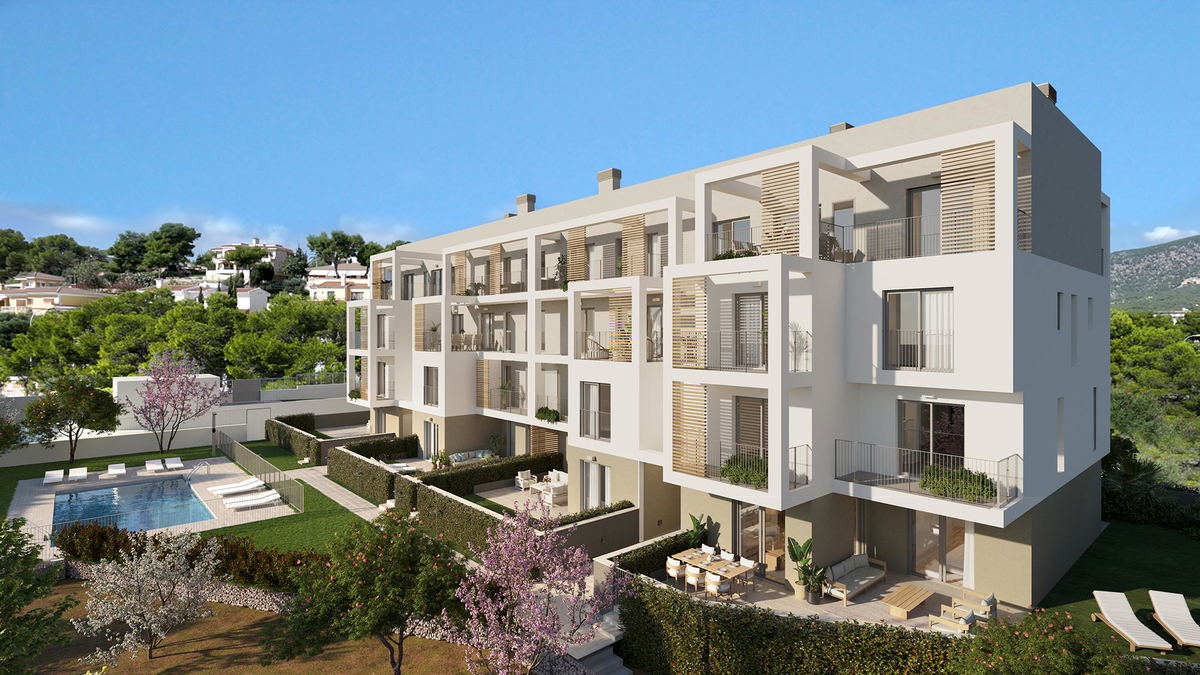
Newly built first floor apartment near the beach in Palmanova
Reference: PS03846
-
2 -
2 -
96 m²
-
Garden -
Pool -
Terrace
This new-build apartment has such a convenient location that you can walk to the beach in just 10 minutes, where your favourite beach club Nikki Beach is just around the corner. The flat will impress you with its natural lighting in all rooms and the efficient layout of the rooms...
540.000€ -
-
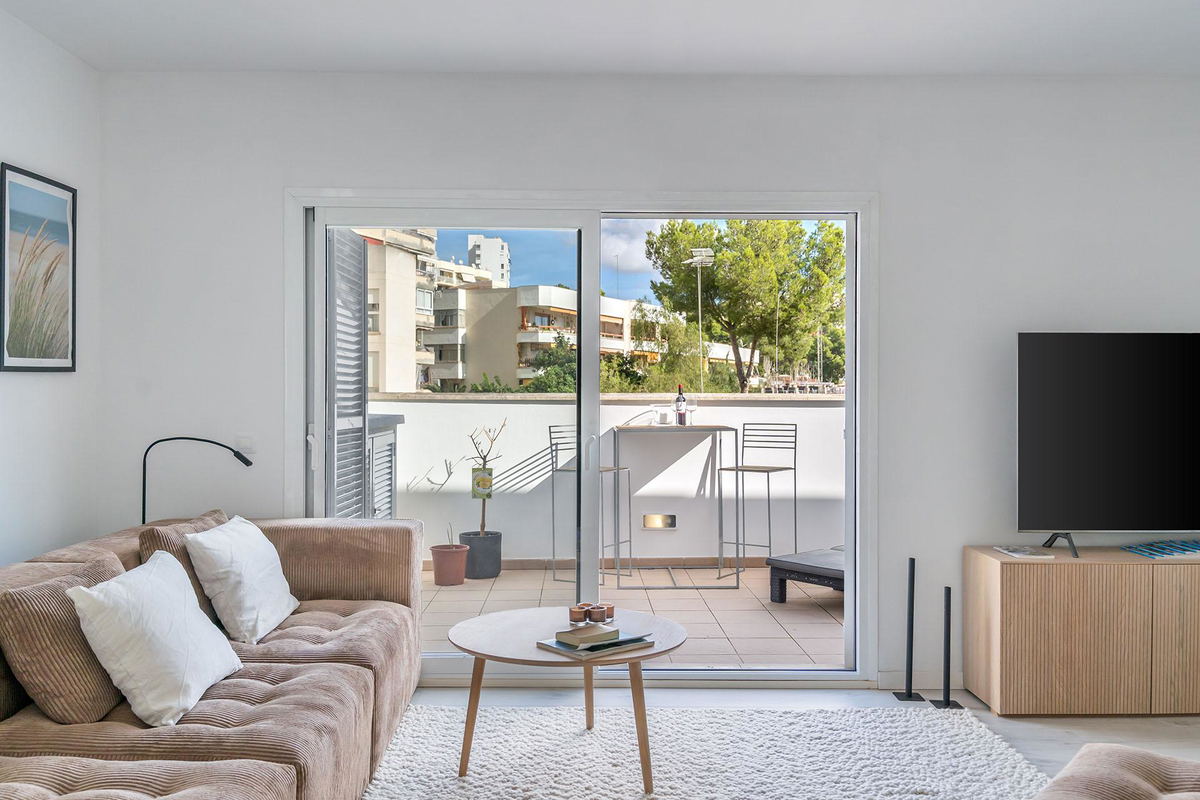
Modern and tastefully designed penthouse with two terraces in San Agustín
Reference: PS04073
-
2 -
2 -
230 m²
-
Penthouse -
Pool -
Terrace
Welcome to this bright and modern top-floor apartment in the charming area of San Agustín, just a 10-minute walk to the beach. The property was completely renovated in 2021 with a distinct Scandinavian touch and an airy, open layout. The apartment, measuring approximately 100 m²,...
1.150.000€ -
-

Bright and spacious apartment close to the beach in Ciudad Jardin for sale
Reference: PS04187
-
4 -
2 -
120 m²
-
A/C -
Beach -
Terrace
Located in the sought-after area of Ciudad Jardín, this spacious and bright apartment offers a wonderful opportunity to live close to the beach in a very pleasant environment. Situated on the first floor of a small and elegant community with a lift, the property offers generous...
669.000€ -
-
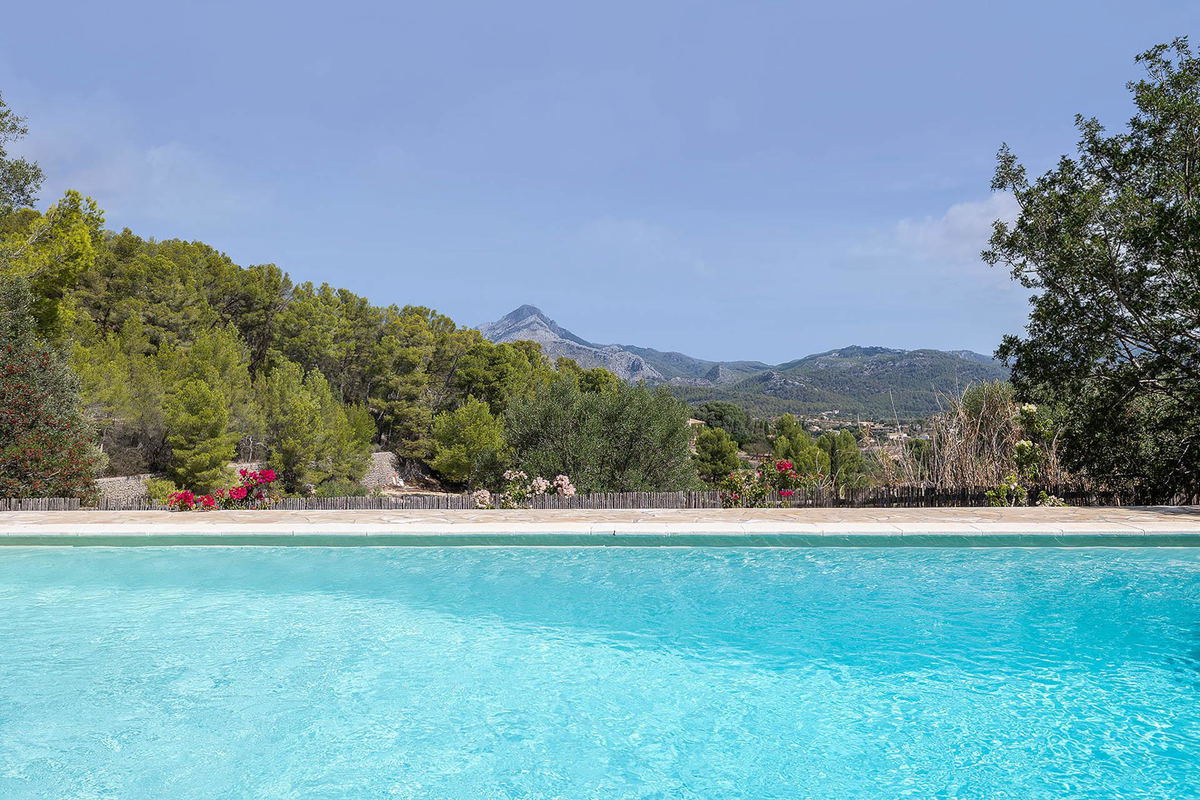
Charming property with pool and idyllic surrounding in Es Capdellá
Reference: PS04058
-
3 -
2 -
114 m²
-
Garden -
Pool -
Terrace
This charming property has a wonderful location in the lovely village of Es Capdellá in the region of the famous Sierra Tramuntana, declared a World Heritage Site by UNESCO. Surrounded by breathtaking landscapes, its the perfect place for you to enjoy daily fantastic surroundings...
1.260.000€ -
-
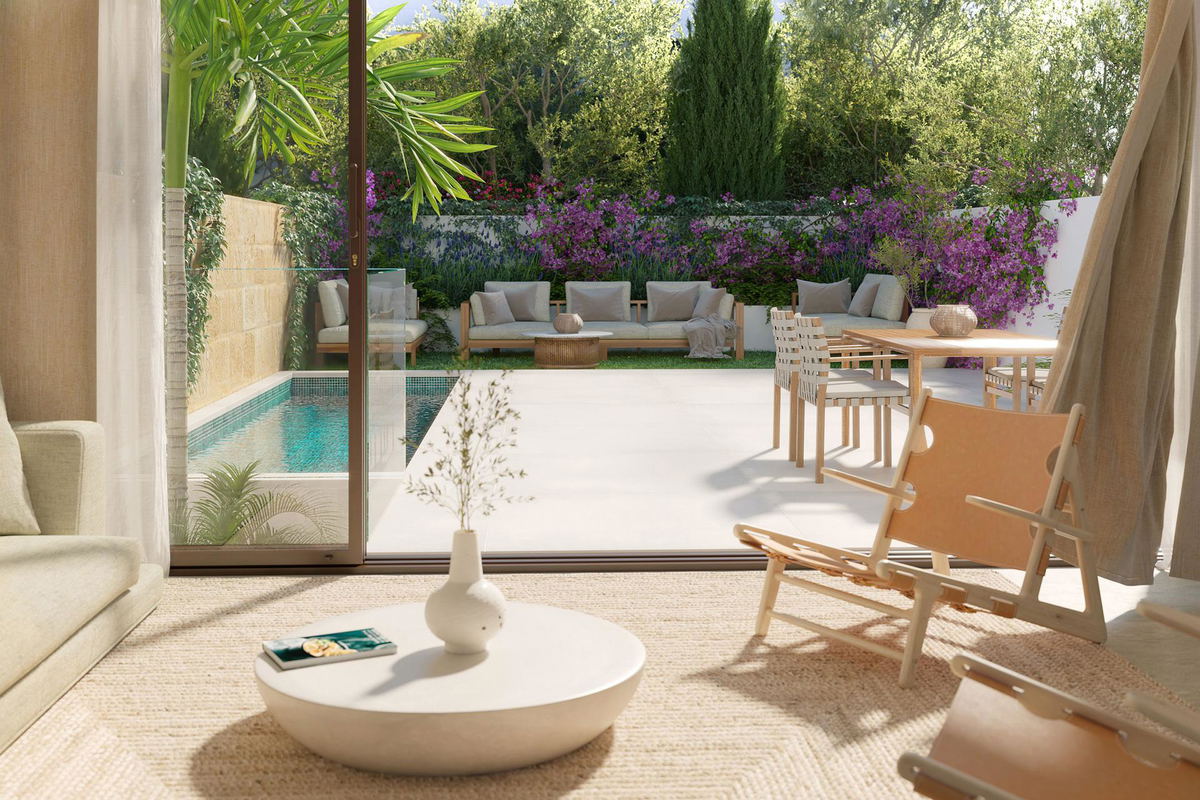
Elegant newly built townhouse with sea views, pool and garden in El Molinar
Reference: PS03879
-
4 -
3 -
224 m²
-
Beach -
Sea Views -
Terrace
Fulfil your dream of owning a home close to the sea with this fantastic new-build in Molinar. The proximity to the sea means that you can not only see the sea from your home, but also breathe it in. The townhouse, which has a total of four floors, is south-west facing, so you can...
Price on request -
-
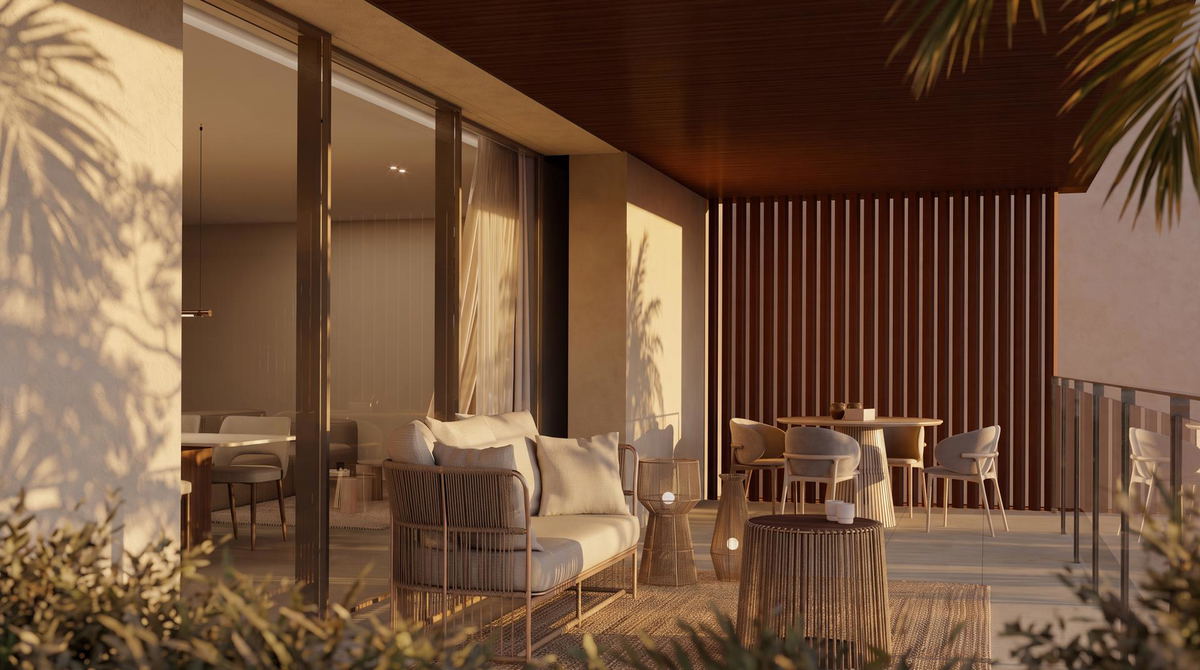
Exclusive new build penthouse in Cala Major with sea views & private solarium
Reference: PS04211
-
3 -
3 -
229 m²
-
Beach -
Penthouse -
Terrace
This elegant penthouse forms part of an exclusive new-build development comprising just six residences, located in Cala Major, only a short walk from the beach. A property designed for those seeking privacy, contemporary design, and an authentic Mediterranean lifestyle. The prop...
4.000.000€ -
-
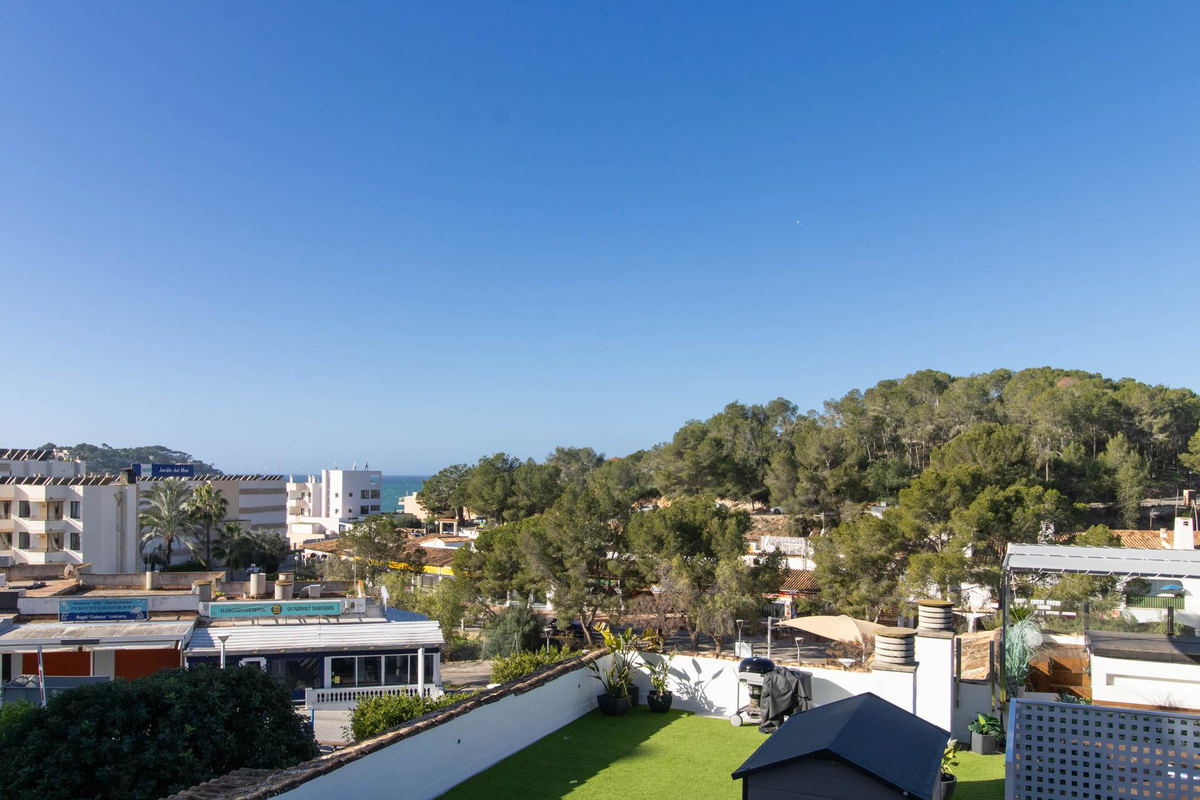
Property to renovate near the sea in Santa Ponsa
Reference: PS04118
-
2 -
2 -
354 m²
-
Beach -
Terrace -
To Renovate
This detached house with great potential is located in the residential area of Santa Ponsa, a prime location to enjoy a pleasant lifestyle close to beautiful beaches, golf courses, and all amenities. Additionally, the property has an approved project to convert a commercial space...
1.300.000€ -
-
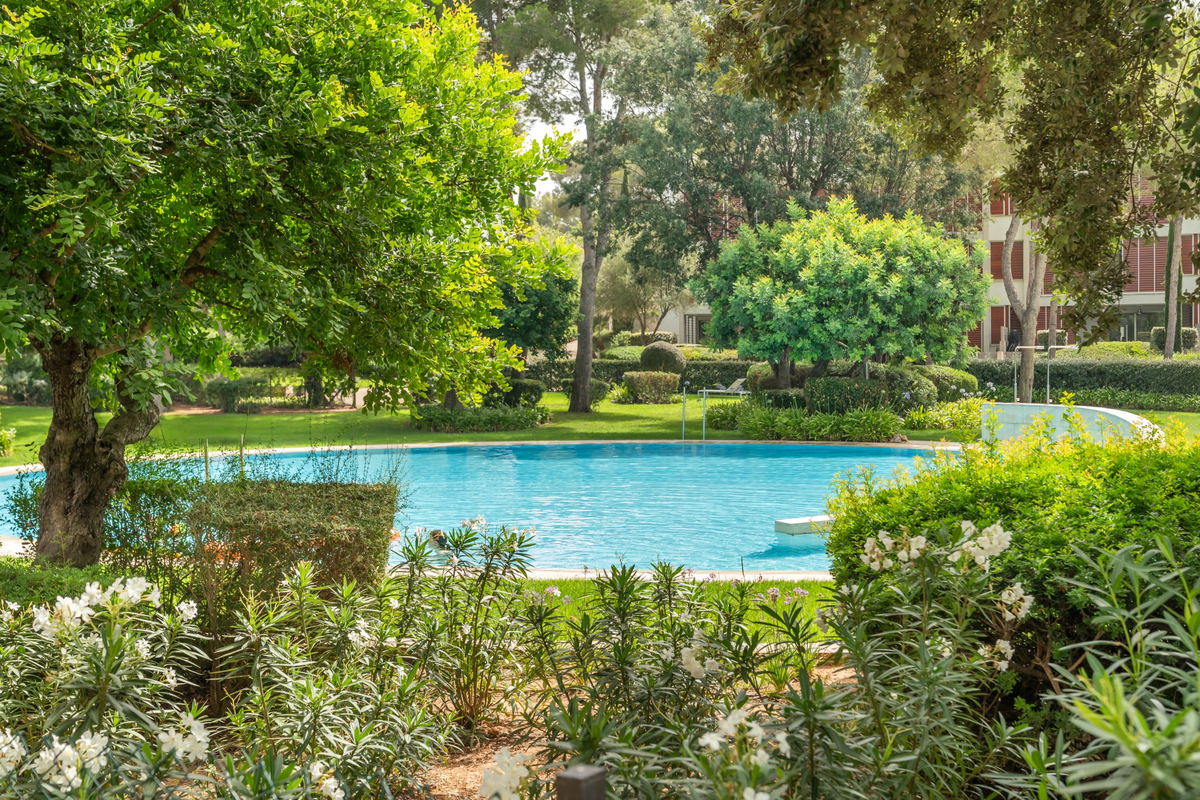
Spacious apartment with exceptional pool areas in exclusive Bendinat
Reference: PS04181
-
2 -
3 -
162 m²
-
Parking -
Pool -
Terrace
Located in one of Mallorca's most sought-after residential areas, Bendinat, adjacent to the renowned golf course, this bright and spacious apartment offers a constructed area of 137 sqm including the terrace. The property features a well-designed layout with a generous living ro...
1.950.000€ -
-
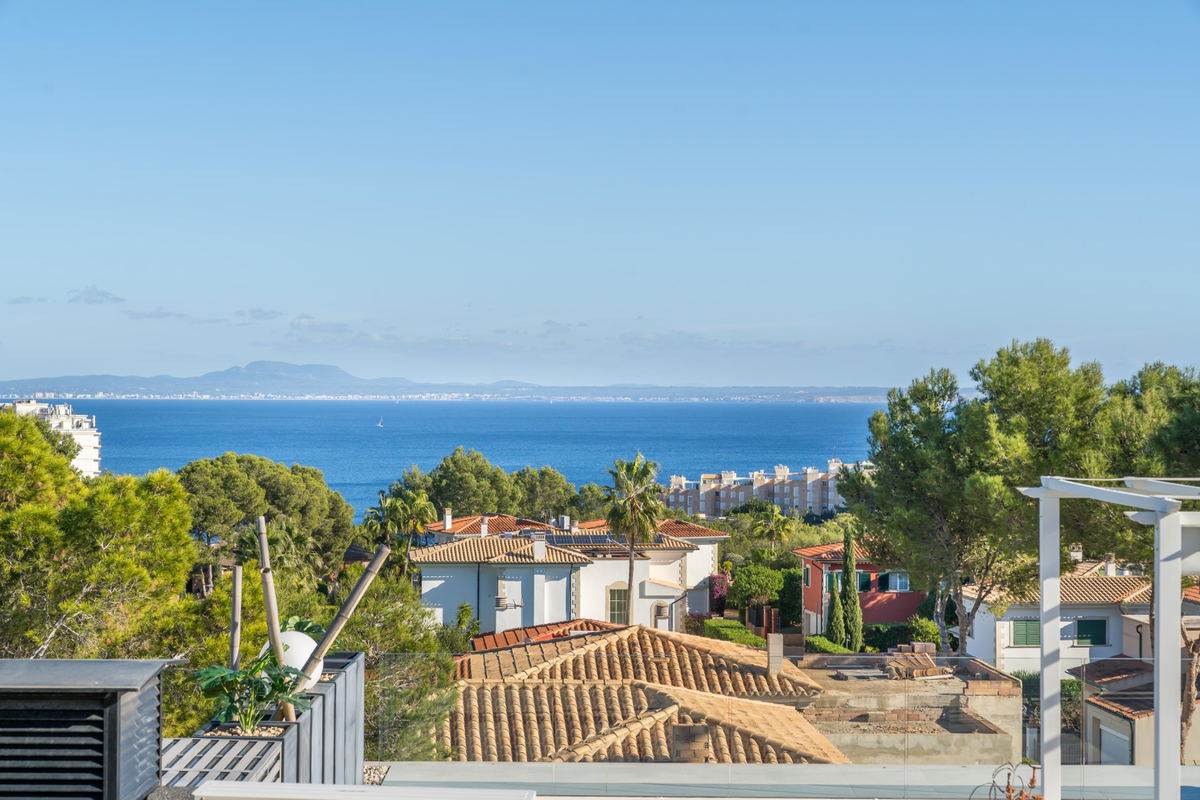
Unique chalet with sea view and pool in Cala Vinyes
Reference: PS03475
-
4 -
4 -
411 m²
-
Garden -
Pool -
Sea Views
This unique villa is located in the idyllic area of Cala Vinyes, a 10-minute walk from the beach. The house was renovated in 2007, which included the installation of oak parquet flooring with an aged effect, beautiful large doors to the kitchen and living room, and marble floors...
2.395.000€ -
-
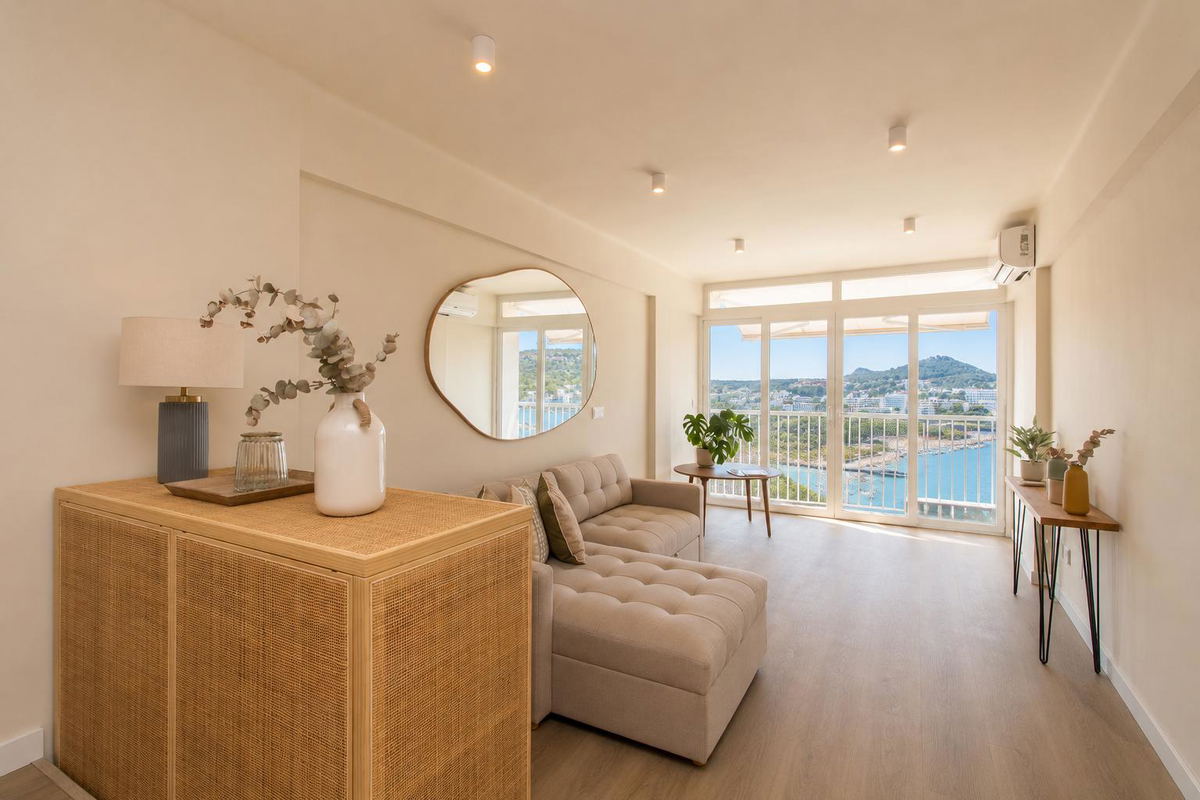
Modern renovated studio apartment with stunning sea views in Santa Ponsa
Reference: PS04194
-
1 -
1 -
32 m²
-
A/C -
Beach -
Sea Views
Recently beautifully renovated, this bright studio apartment is located in Santa Ponsa and offers stunning sea views. The apartment is located in a well-maintained building with a lift and communal parking, and is just a short walk from the beach and local amenities. Ideal locat...
280.000€ -
-
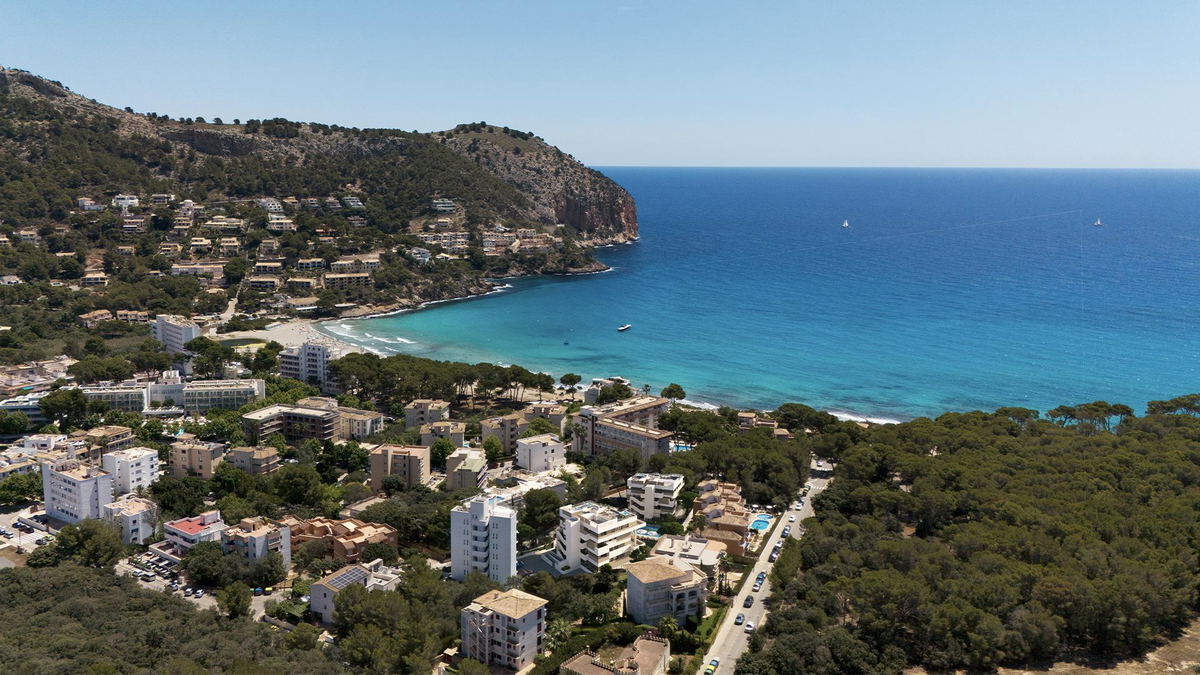
Exclusive new-build apartment near the beach of Canyamel for sale
Reference: PS04033
-
2 -
1 -
110 m²
-
Beach -
Pool -
Terrace
This high-quality apartment has been designed to combine comfort, quality and functionality in a privileged setting. The special highlight is its quiet location very close to Canyamel beach, perfect for enjoying the Mediterranean climate all year round. The approximately 75 sqm a...
502.000€ -
-
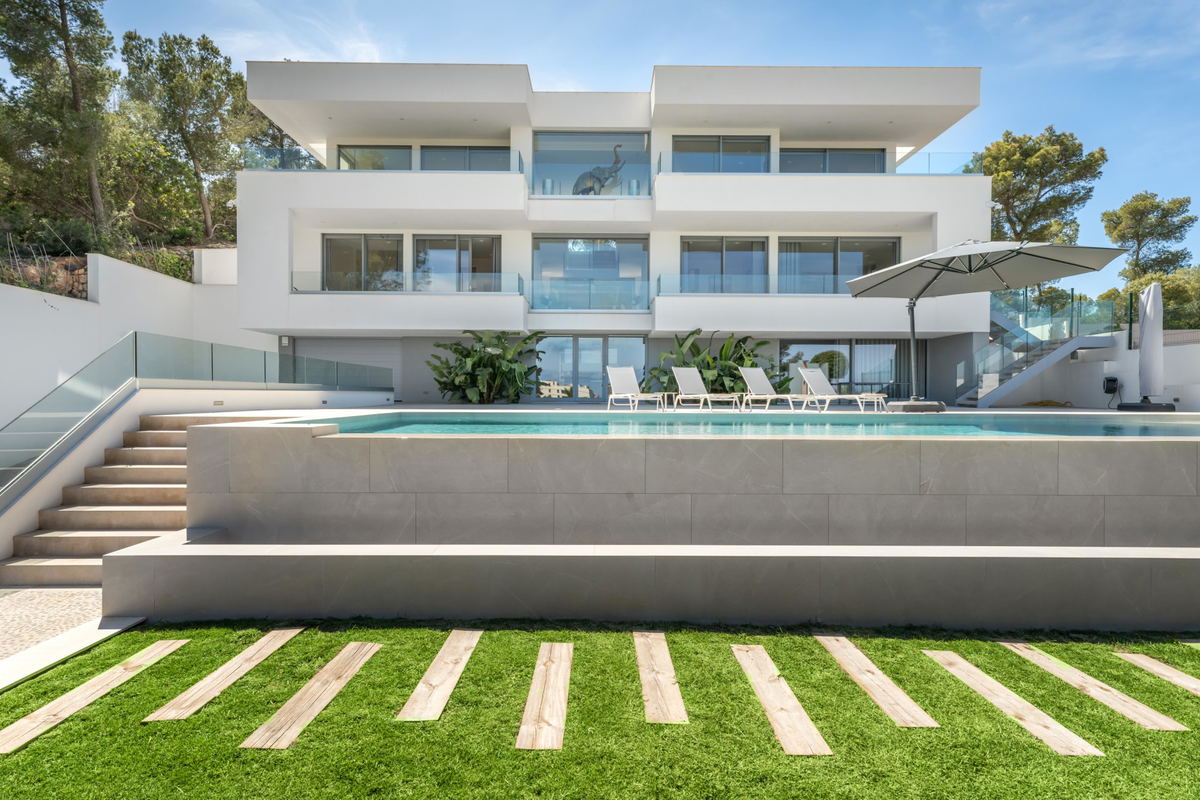
Wonderful villa with pool and sea view in Palmanova
Reference: PS03563
-
5 -
5 -
626 m²
-
Pool -
Sea Views -
Terrace
This wonderful villa with pool and sea view has a privileged location in a residential area of Palmanova in the southwest of the island. The newly built property has 600 sqm built on a plot of about 1220 sqm, three levels plus an amazing roof terrace and internal lift. The outdoo...
4.450.000€ -
-
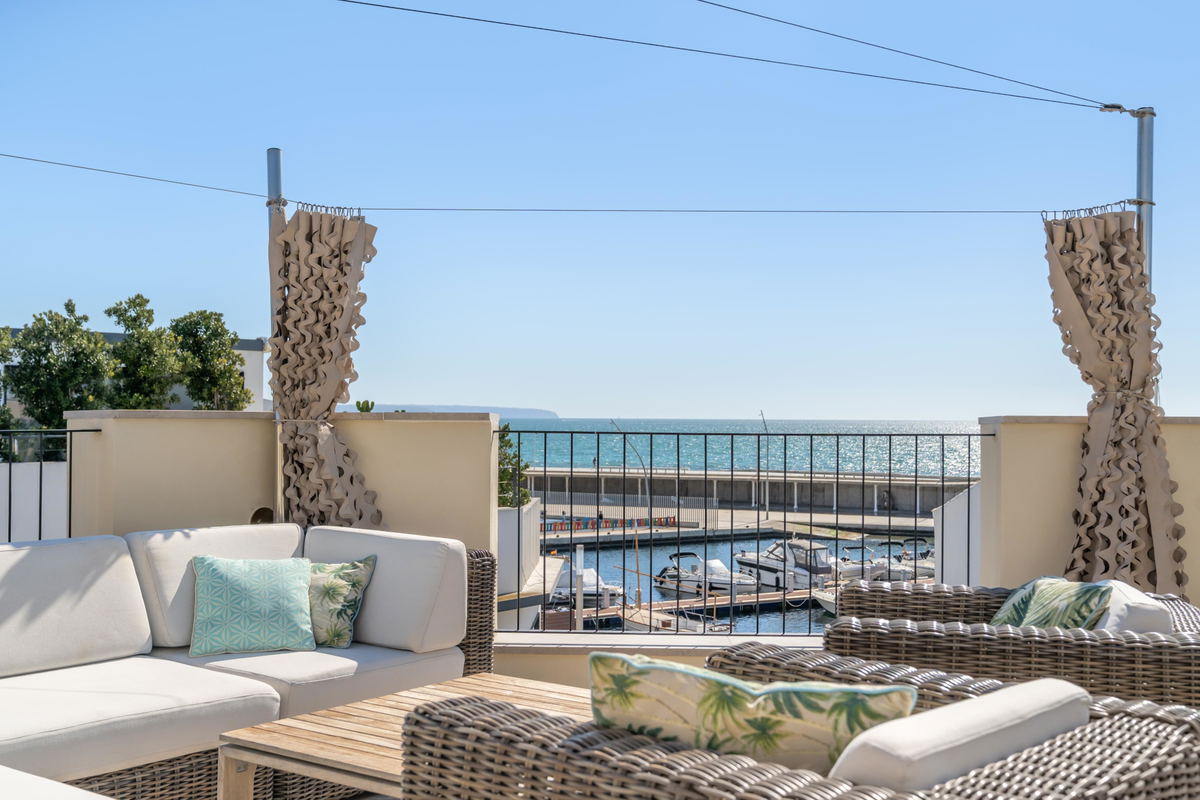
Luxury sea view house for sale in Molinar with terrace, pool, lift & parking
Reference: PS04128
-
3 -
4 -
271 m²
-
Lift -
Pool -
Sea Views
This exceptional luxury home is located in a prime corner position, just half a block from the seafront in Molinar, one of Palma’s most sought-after coastal areas. Built in 2020 and maintained in perfect condition, the property has been sparingly used as a holiday home. Perfect...
3.450.000€ -
-
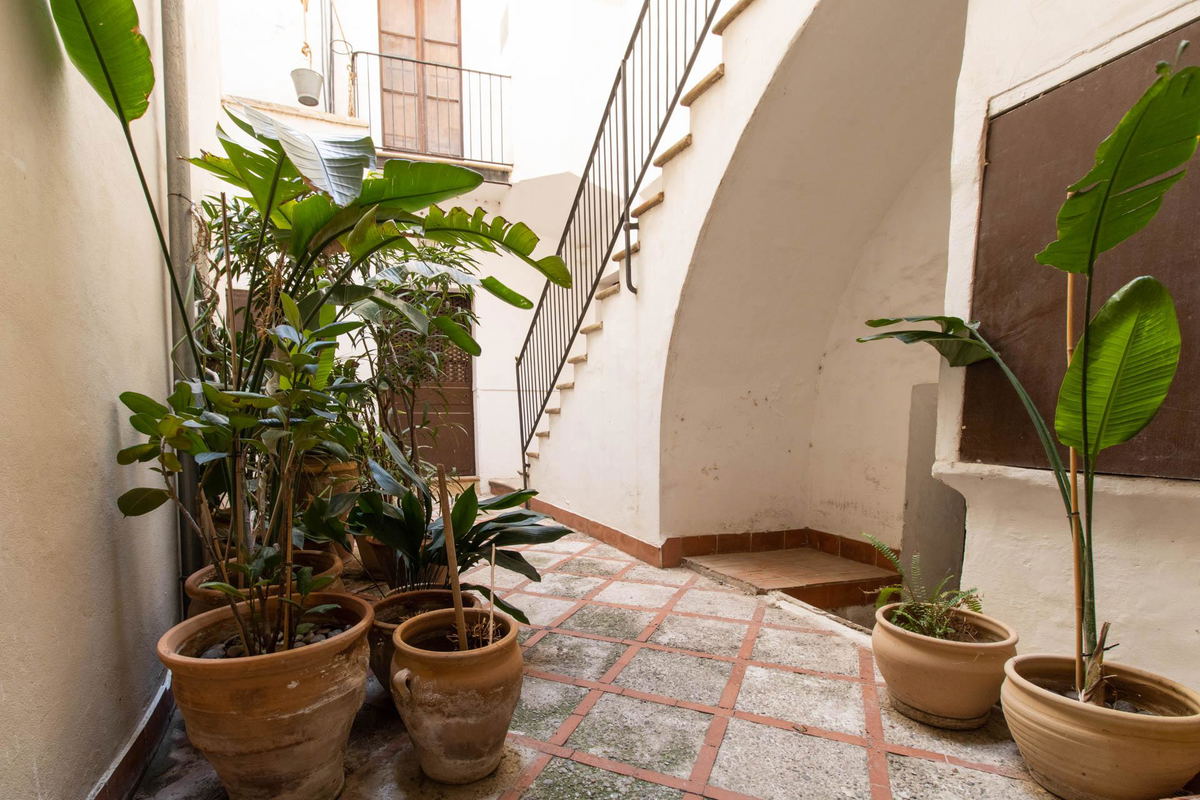
Spacious flat to renovate in Palma Old Town
Reference: PS03534
-
3 -
1 -
152 m²
-
To Renovate
This spacious flat to renovate is located in a charming street of the Old Town in the area of San Jaume. The flat occupies the ground floor of a nice stately style building representative of the 1900's with communal patio and community terrace offering views to the wonderful ol...
495.000€ -
-
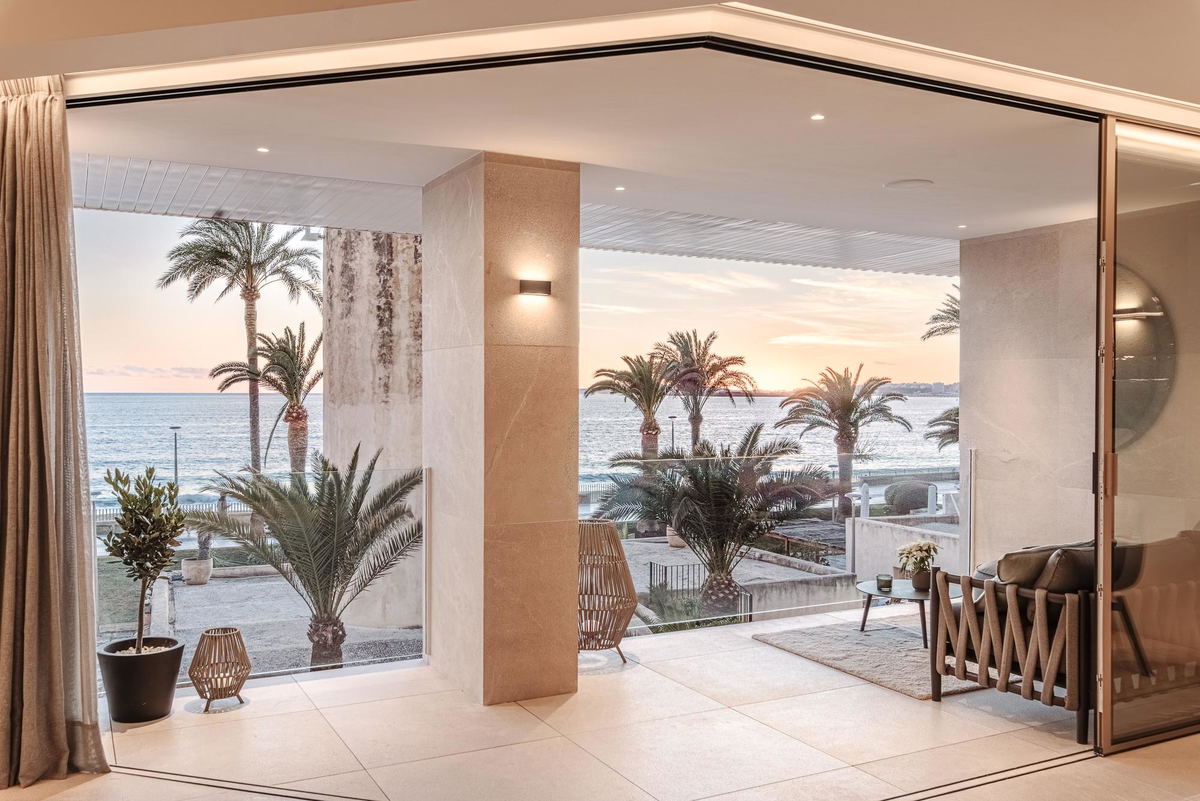
Designer apartment in a prime seafront location in Portixol
Reference: PS04155
-
2 -
3 -
212 m²
-
First Line -
Parking -
Sea Views
This exceptional first-line seafront apartment is located in the prestigious Marina Plaza residential complex in Portixol, one of Palma’s most desirable areas. The gated community offers exclusive direct access to the seaside promenade, combining privacy, security, and an unbeata...
2.950.000€ -
-
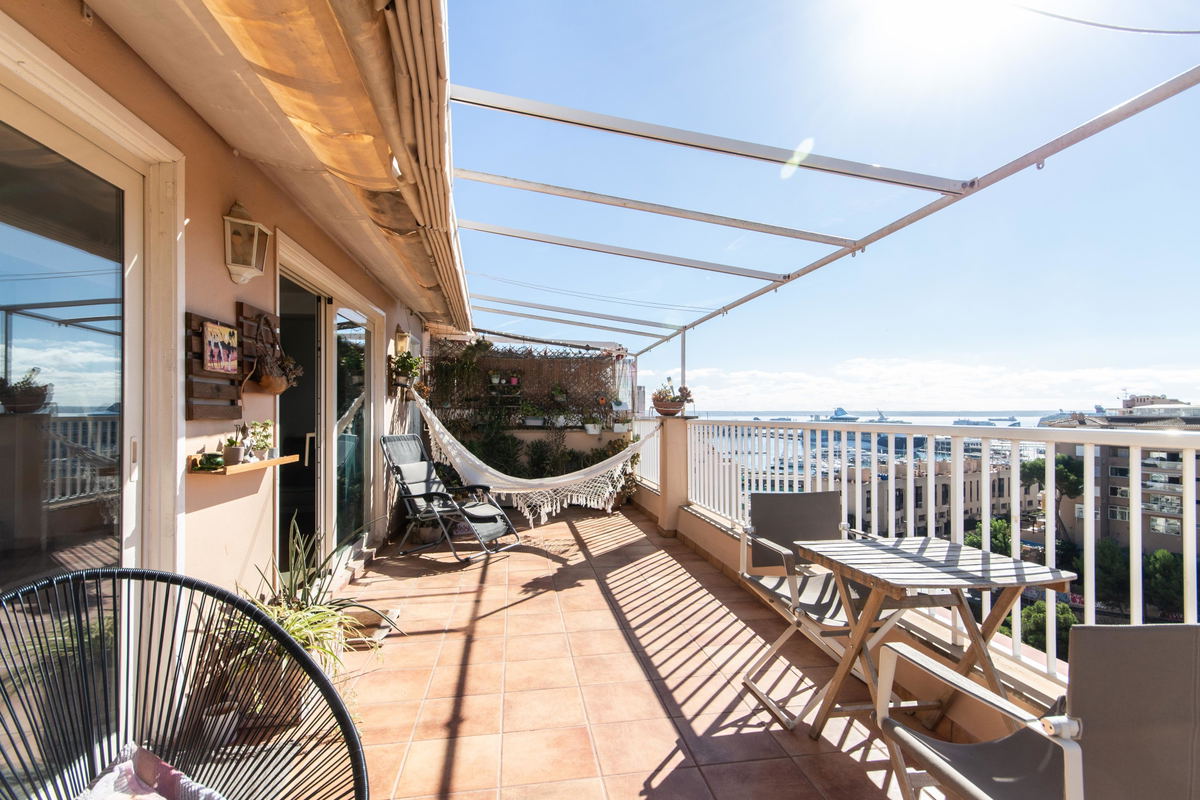
Quietly located penthouse with views of the harbour in El Terreno
Reference: PS03877
-
3 -
2 -
122 m²
-
Parking -
Sea Views -
Terrace
This very light-flooded apartement of 94 sqm is located in a quiet street in El Terreno. The penthouse is on the fifth floor of a building with a lift. As soon as you enter the flat, you are greeted by the radiant sun from the 24 sqm south-facing terrace. Adjacent is the spacious...
780.000€ -
-
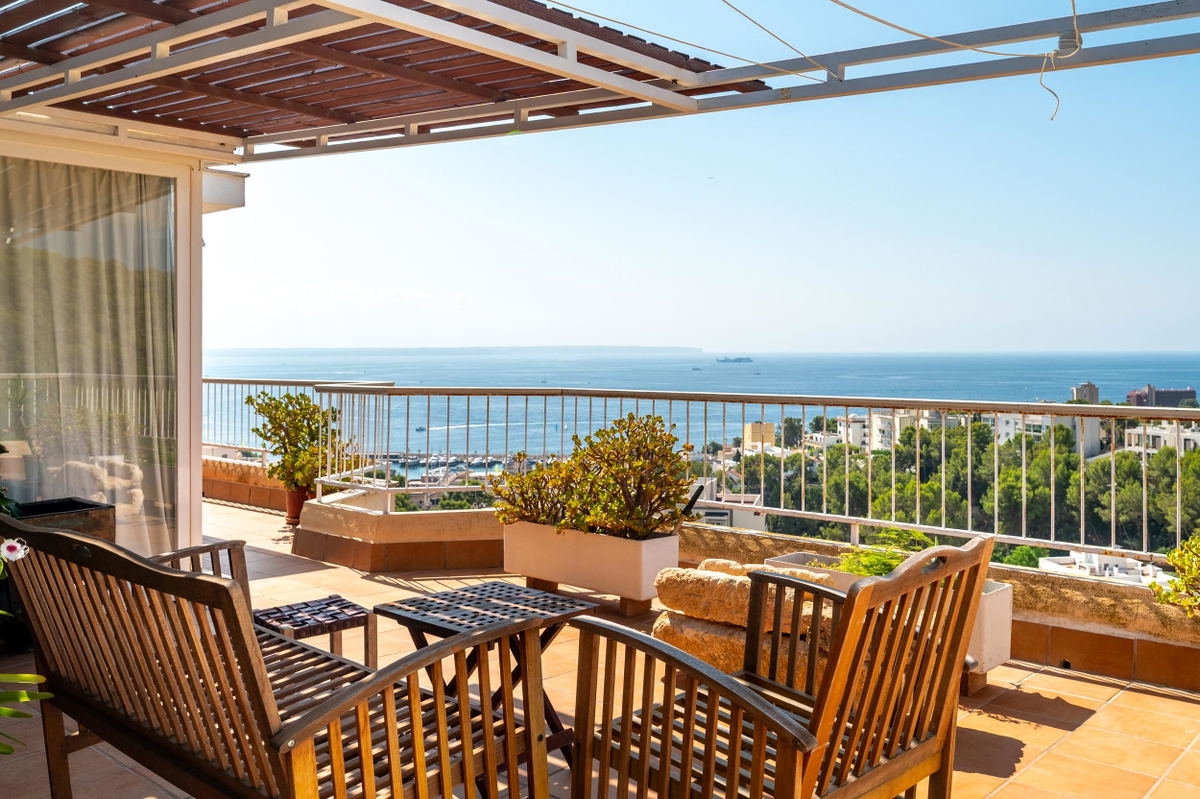
Penthouse for sale in Cala Nova, Palma with panoramic sea views and large terrace
Reference: PS04206
-
4 -
3 -
290 m²
-
Pool -
Sea Views -
Terrace
This exceptional penthouse for sale in Cala Nova offers a rare opportunity to create a personalised home in one of Palma’s most sought-after coastal locations. Situated directly opposite Cala Nova marina, it enjoys spectacular panoramic views across the Mediterranean, the marina...
1.390.000€ -