

New build ground-floor apartment with spacious outdoor areas in Son Dameto
Reference: PS04159
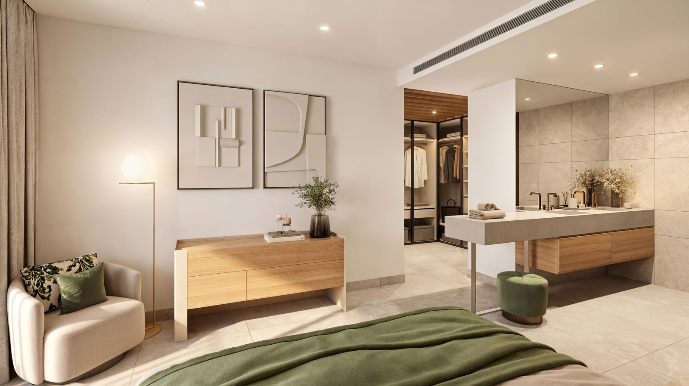
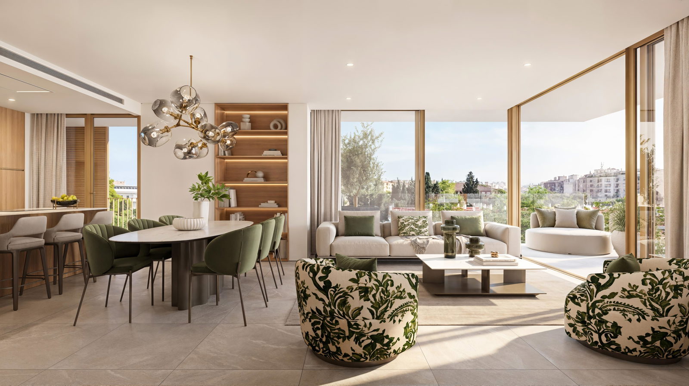
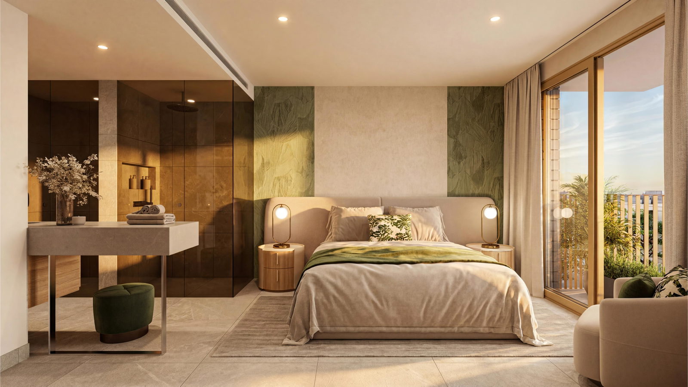
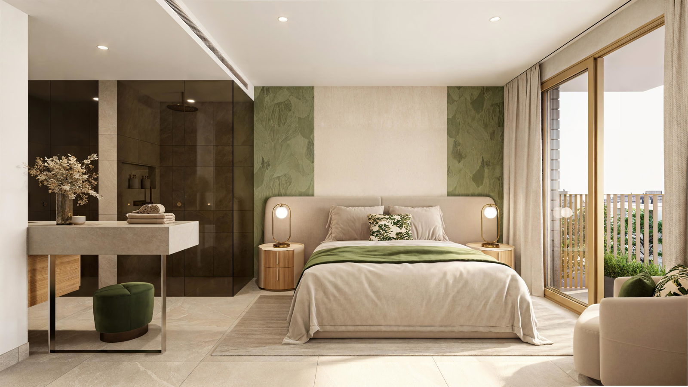
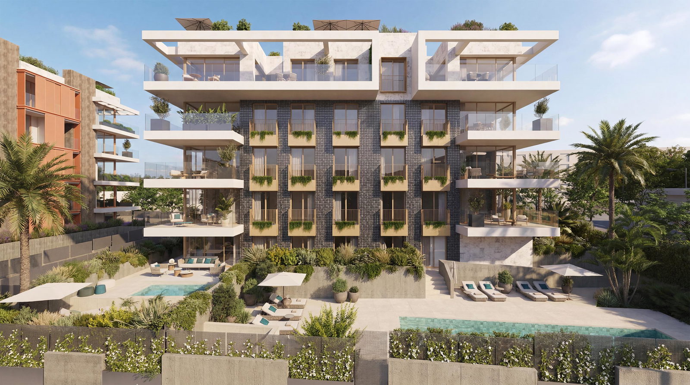
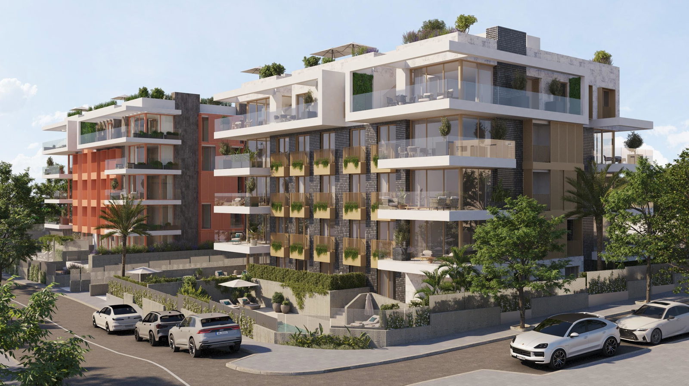
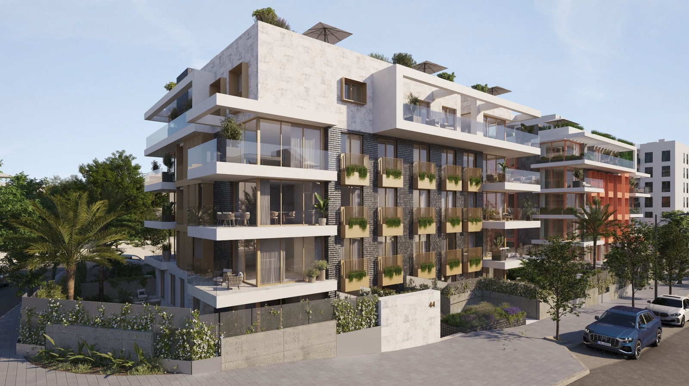
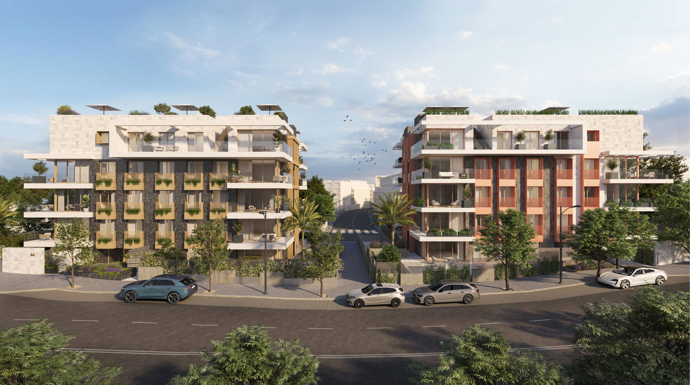
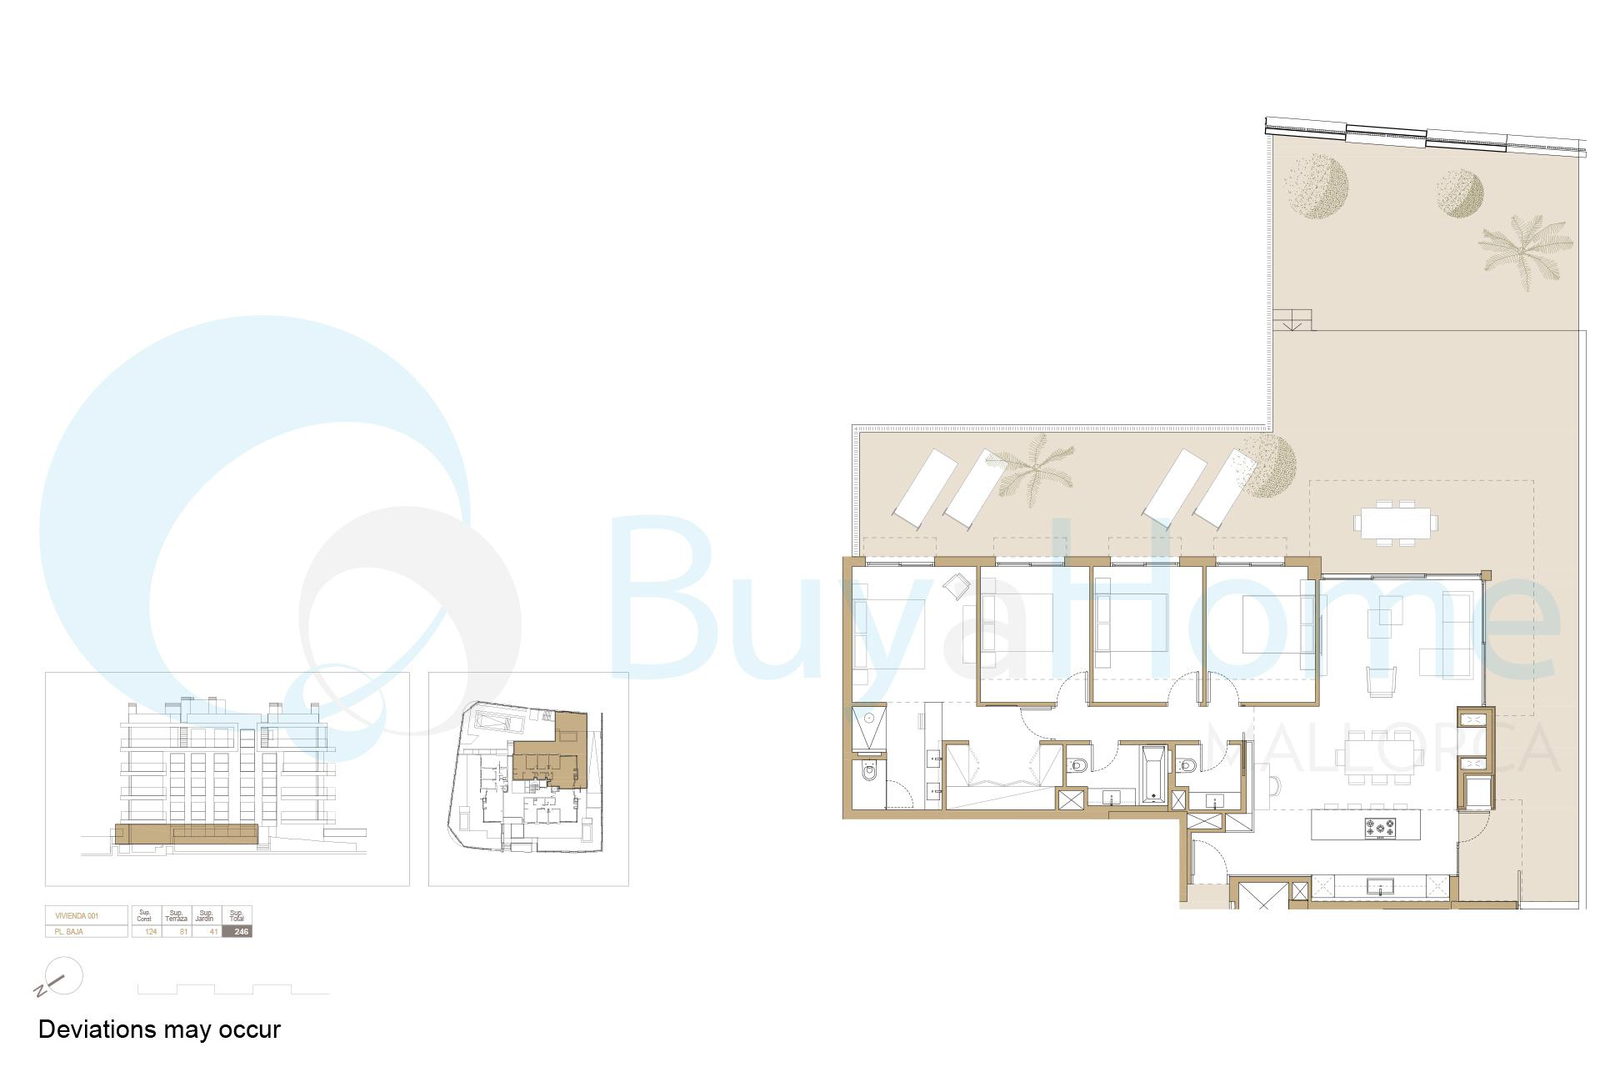
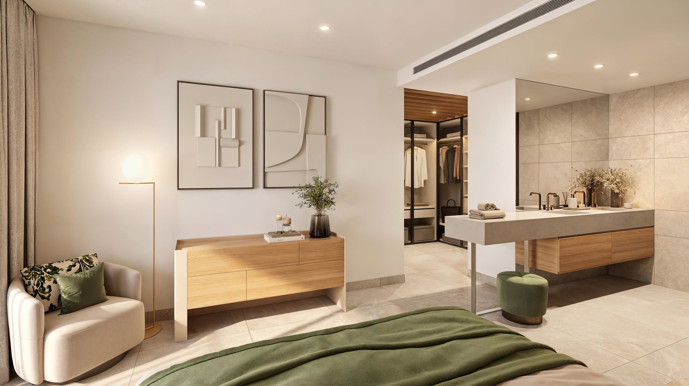
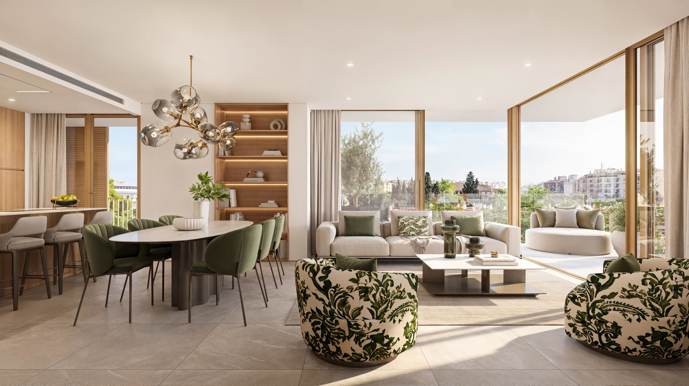
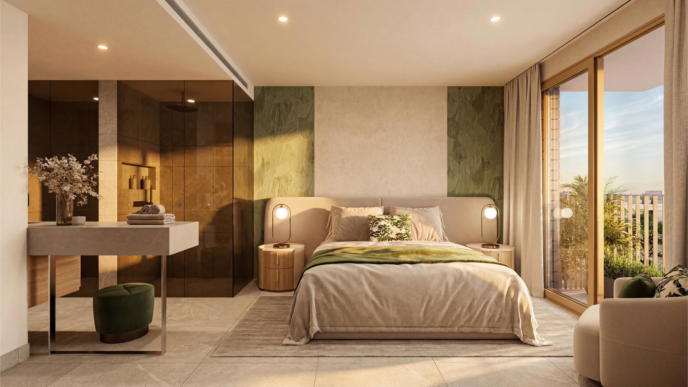
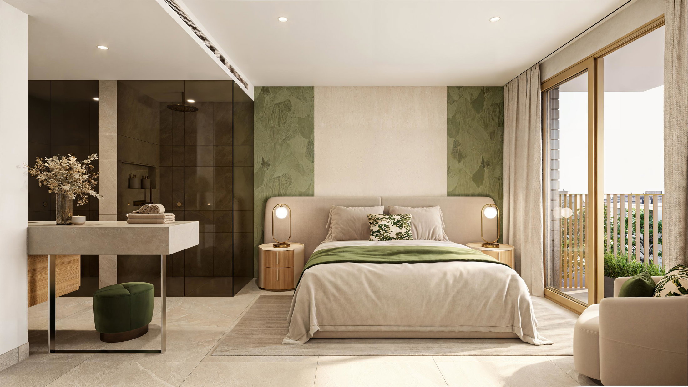
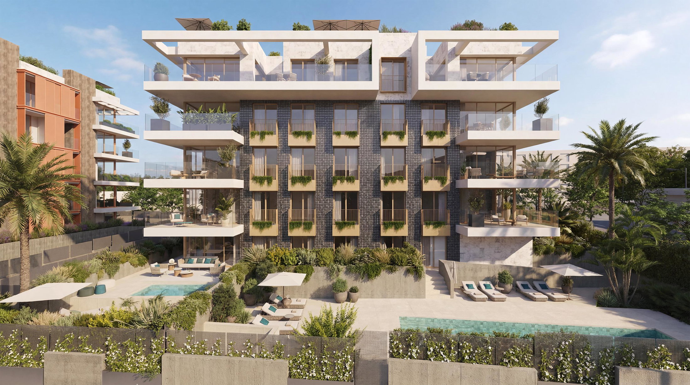
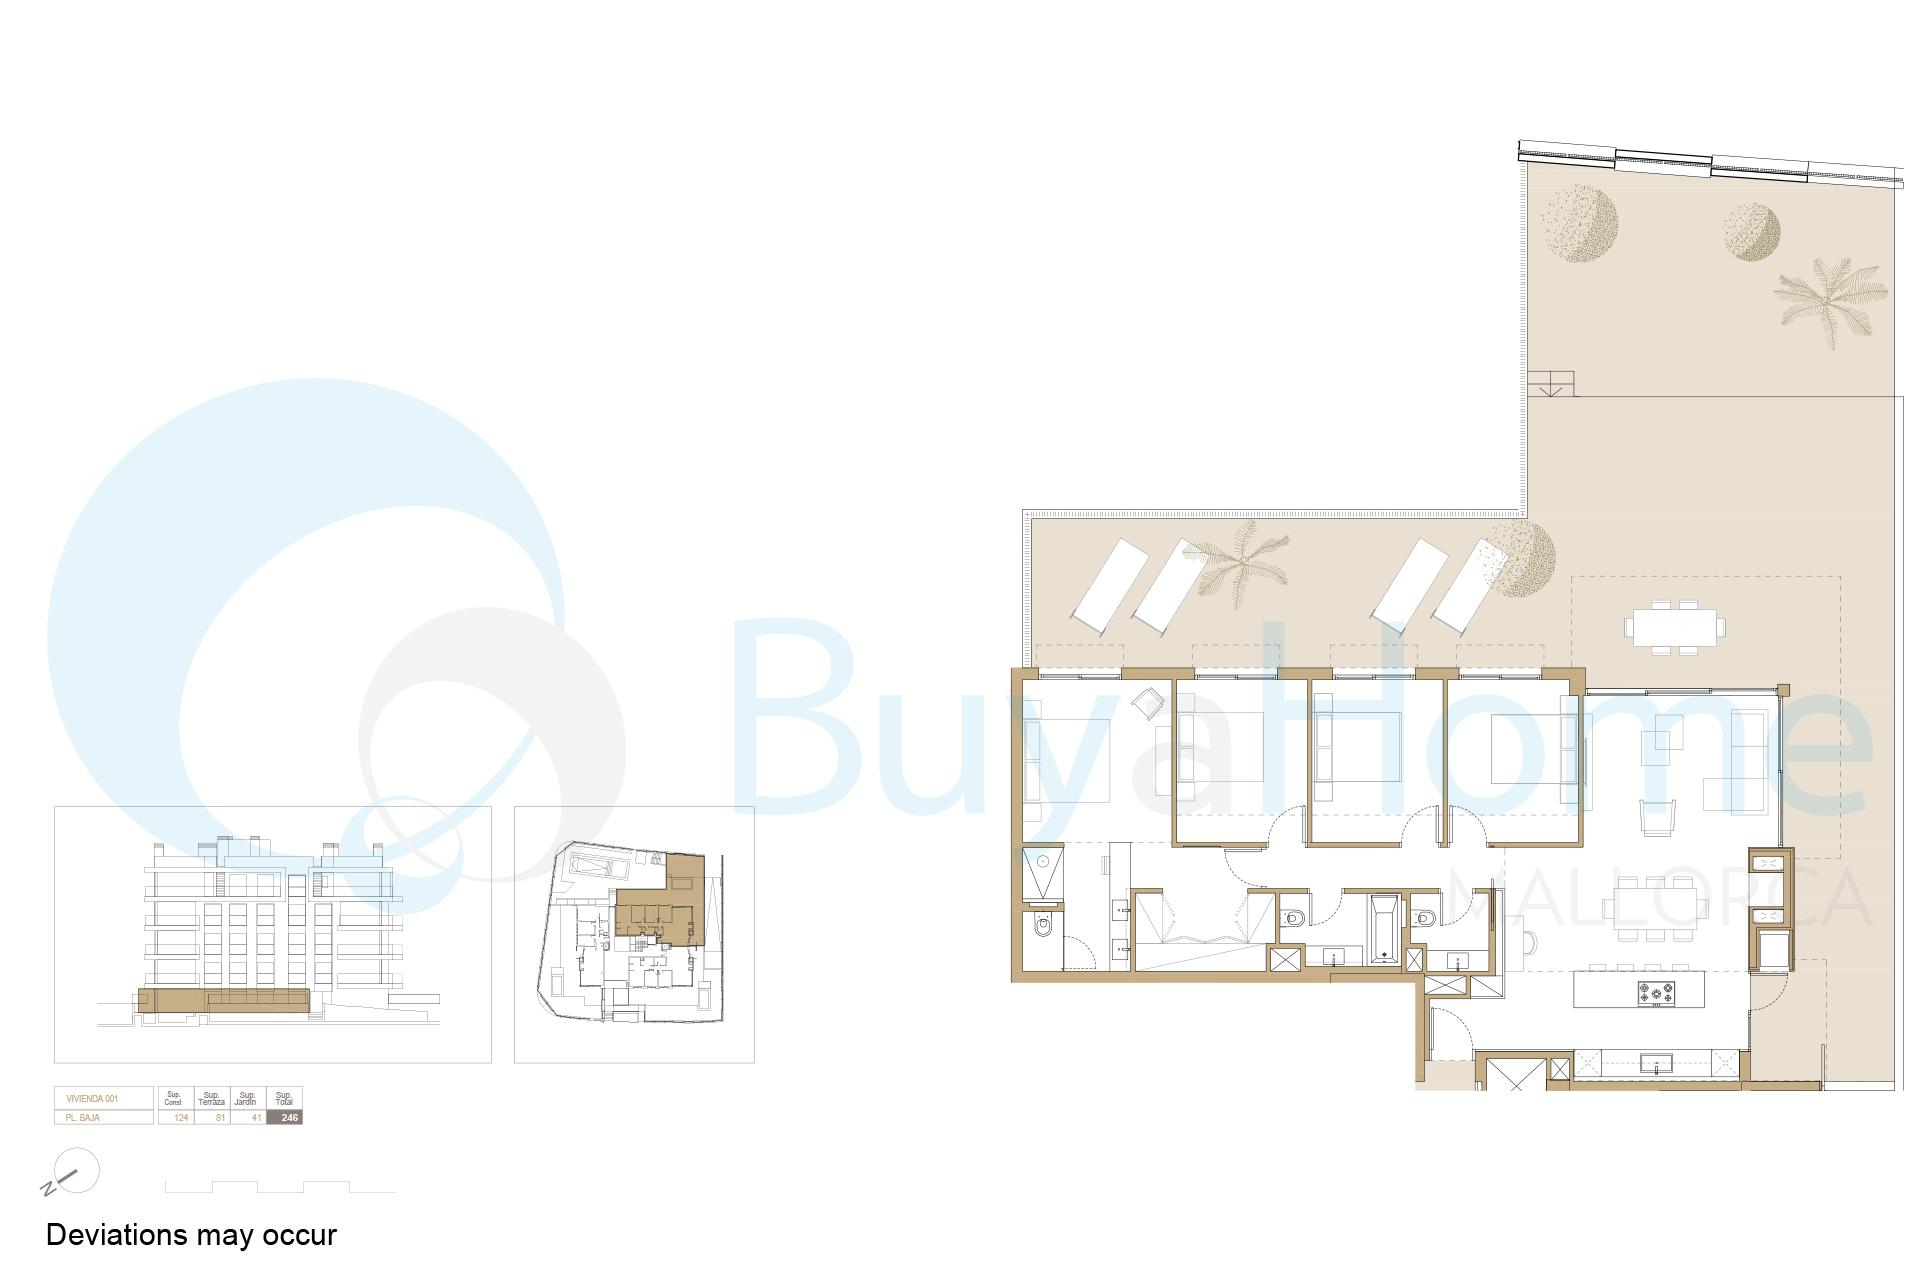
Discover this beautiful, newly built ground-floor corner apartment, offering 124 sqm of stylish built-in living space, a private 41 sqm garden, and an exceptional 81 sqm south-facing terrace – ideal for al fresco dining, relaxing in the sun, or spending time with family and friends. The bright, open-plan living area flows seamlessly into the garden, whilst the modern, bespoke kitchen with a central cooking island forms the perfect heart of the home. Four spacious bedrooms, all with direct access to the garden, offer comfort and privacy, including a stunning master suite with a walk-in wardrobe and en-suite bathroom. The property meets high standards of construction and features underfloor heating, individual aerothermal energy systems, a bioethanol fireplace, and high-performance double glazing for year-round comfort. Residents can also enjoy beautifully landscaped communal gardens and a swimming pool, which create a peaceful and exclusive atmosphere. Ideally situated close to top-class schools, local amenities, and excellent motorway links, this is a home that combines space, comfort, and lifestyle in an exceptional overall package.
Facts
- Bedrooms 4
- Bathrooms 3
- Constructed area 205 m²
- Terrace size 81+41 m²
- Year 2028
- Energy certificate In process
Features
-
A/C -
Garden -
Lift -
Parking -
Pool -
Shower -
Storage -
Terrace
Son Rapinya
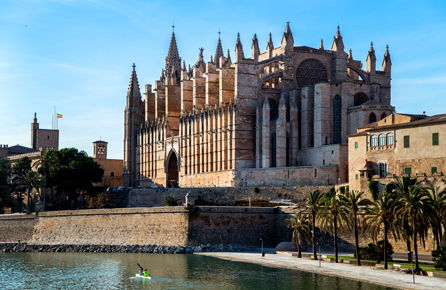
The property is located in the quite residential area Son Rapinya. The charming area has shops, restaurants and cafés. Beautiful Son Vida and its golf course are also just around the corner as well as the charming village Genova. The centre of Palma is reachable within a 10 minutes drive.

Son Dameto Residential
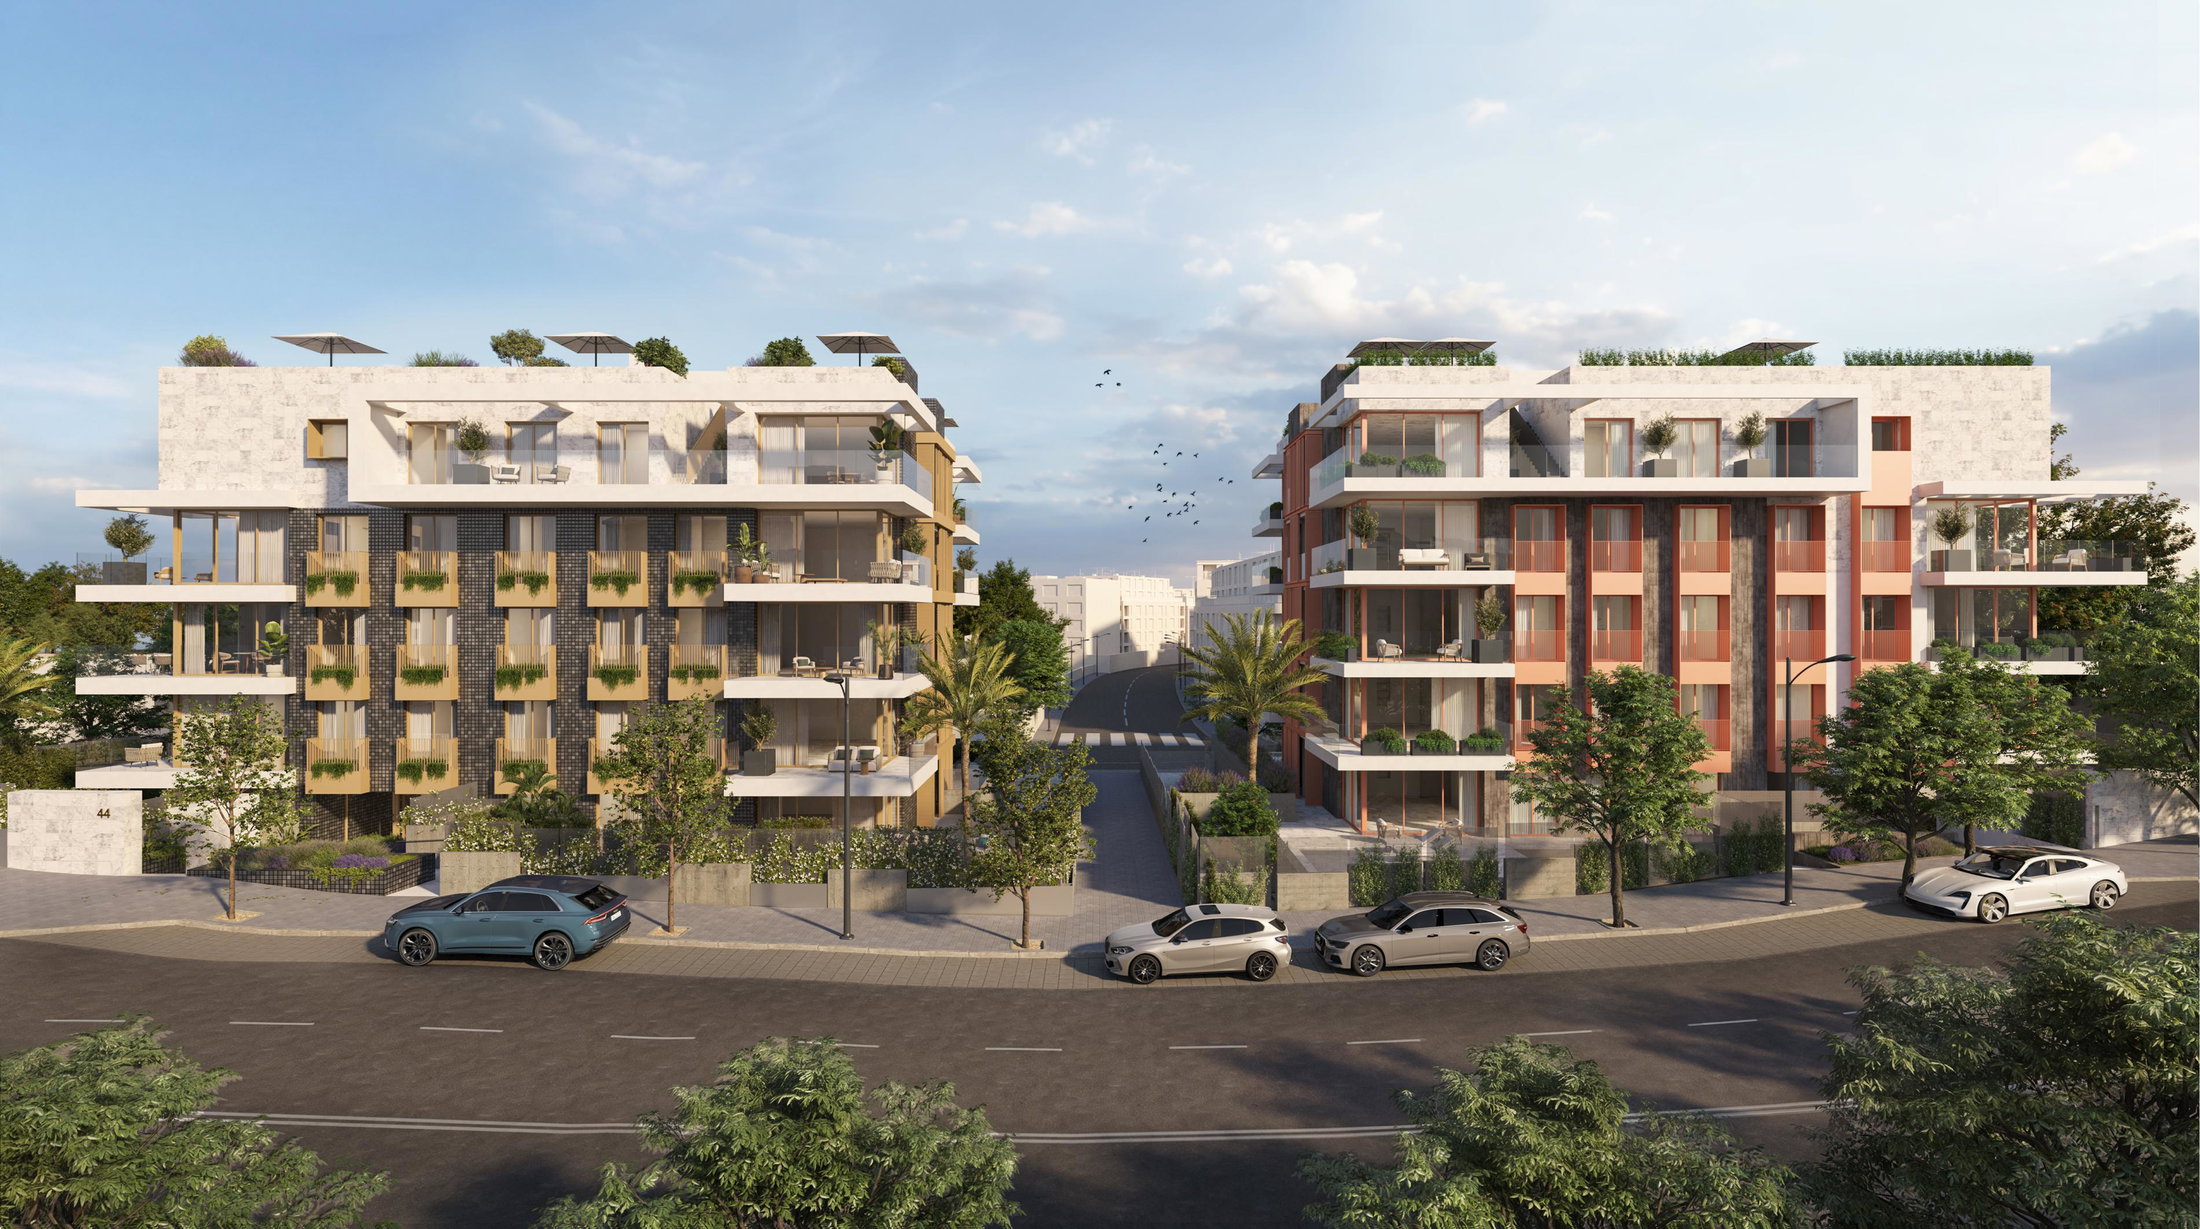
Exclusive New-Build Development in Son Dameto
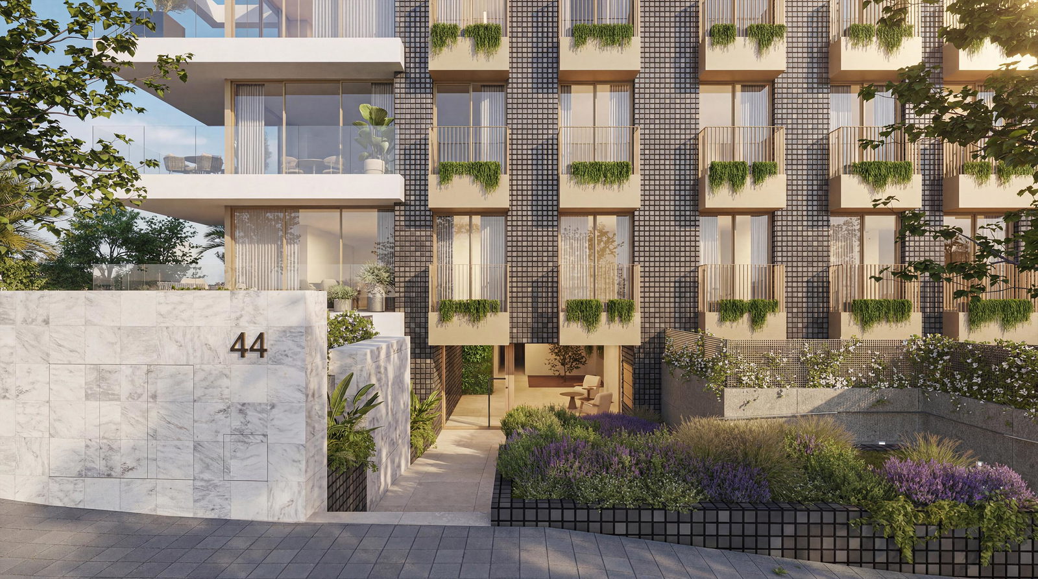
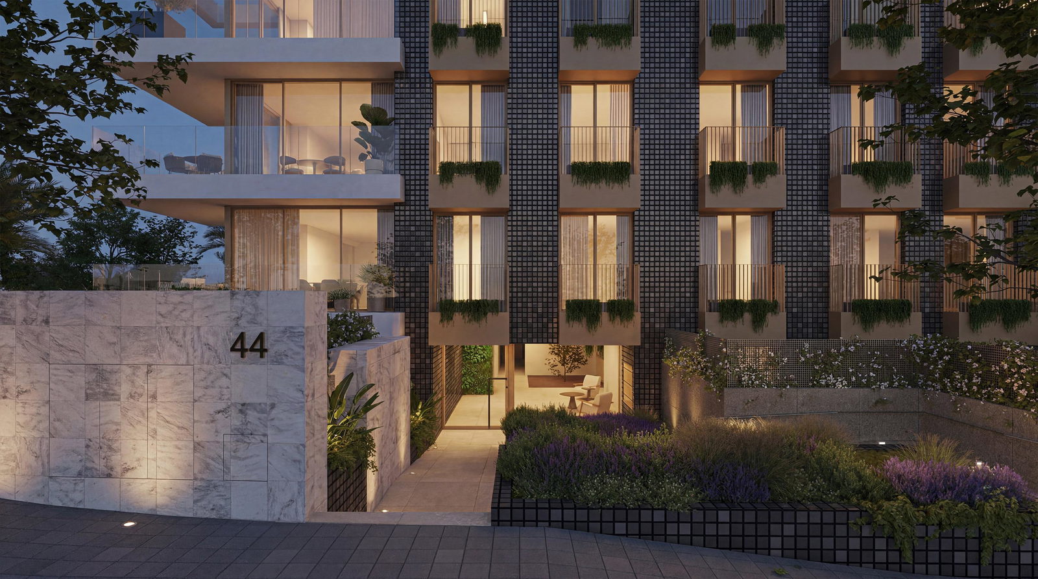
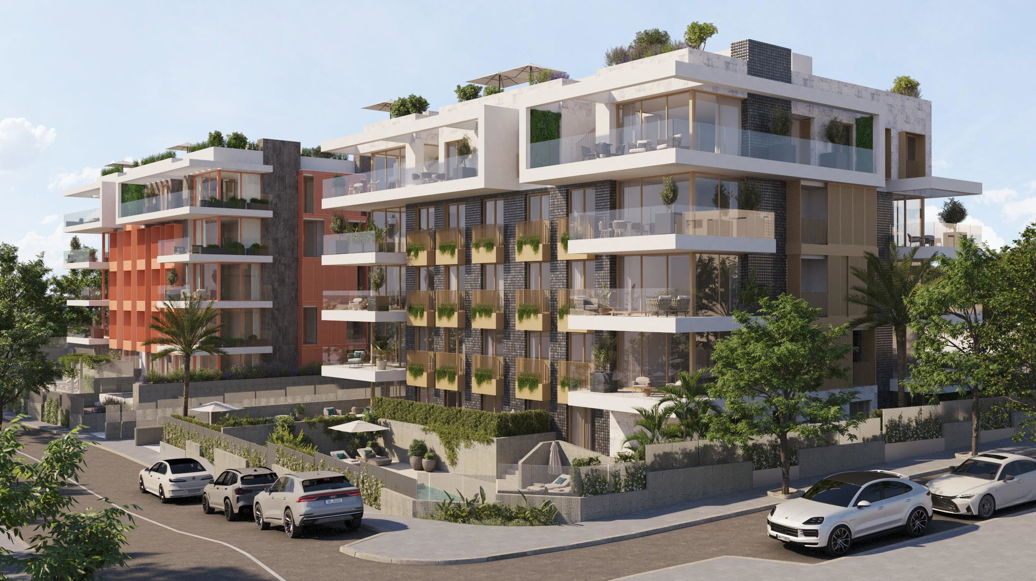
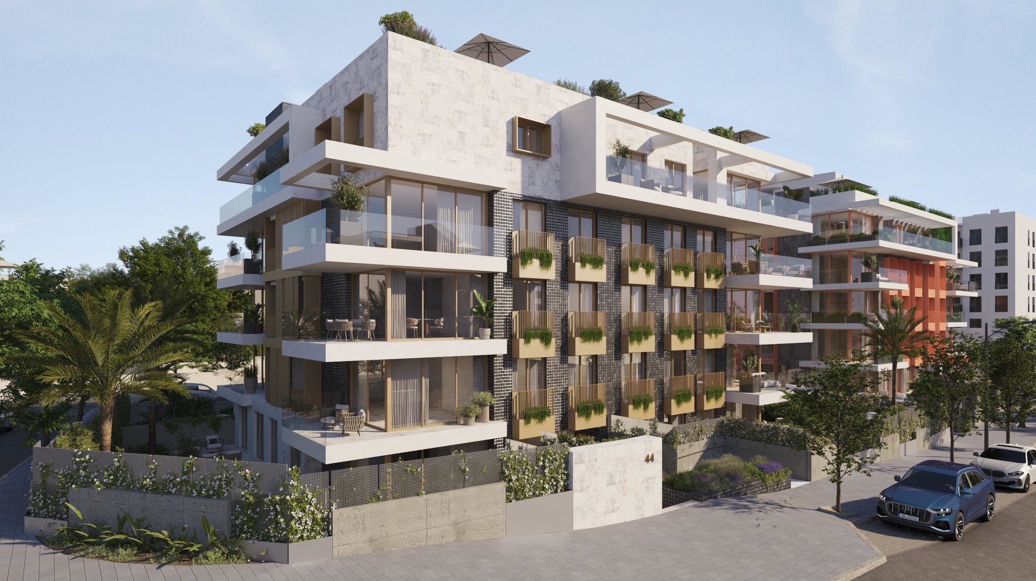
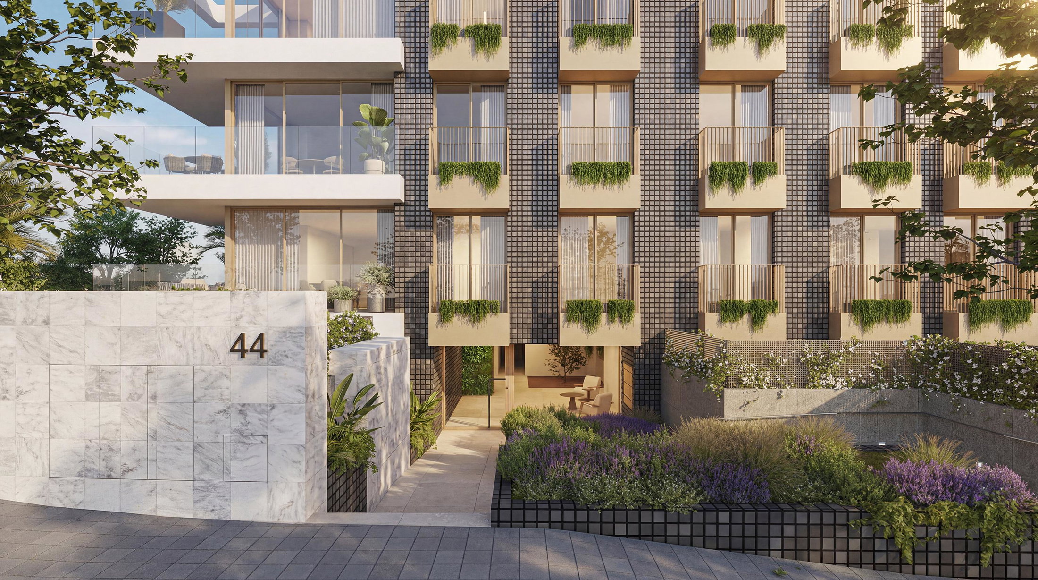
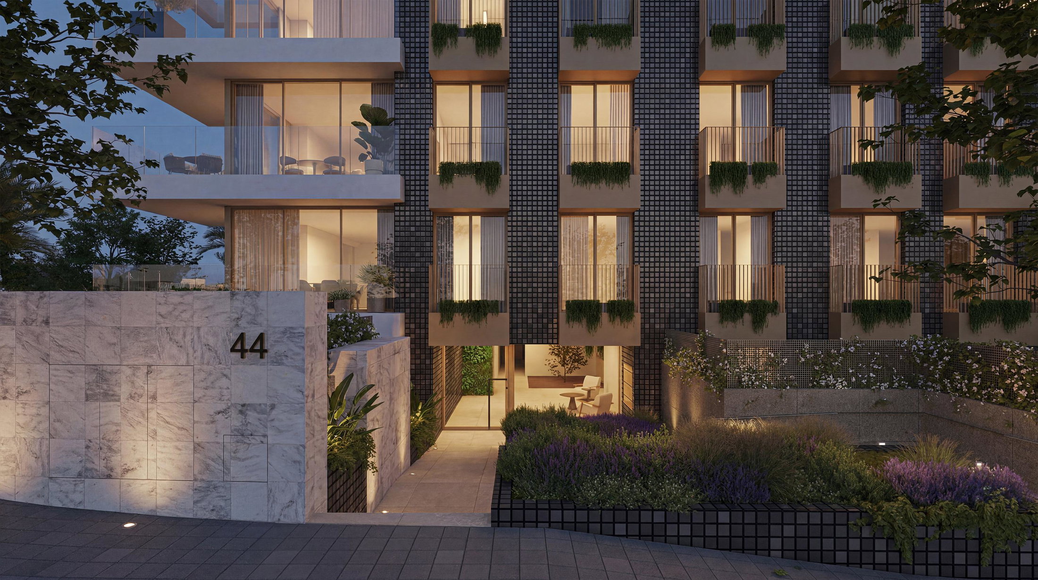
Exclusive new residential development comprising just 18 homes, designed with contemporary architecture that prioritises natural light, spacious interiors and a seamless connection to the outdoors. Large floor-to-ceiling windows and carefully planned layouts create bright living spaces while clearly separating day and night areas for maximum comfort and functionality. The residences offer 2 to 4 bedrooms and 2 to 3 bathrooms, including elegant master suites with walk-in wardrobes and en-suite bathrooms. Open-plan living, dining and kitchen areas create a modern and welcoming environment, extending naturally towards private outdoor spaces. The project has been designed to achieve an Energy Efficiency Rating B and features an individual aerothermal system in each home, providing domestic hot water, underfloor heating and cooling during the summer months. Residents will enjoy landscaped communal gardens, a sun terrace and an outdoor swimming pool, as well as a two-level underground parking area with a private parking space and storage room for each property. Ideally located close to renowned schools, local amenities and excellent transport links to the city centre and main motorway network. Completion is scheduled for the second half of 2028. Contact us to receive detailed information and floor plans for the available homes.
Available units left for sale
We'd love to arrange a viewing for you
Similar properties for sale
-
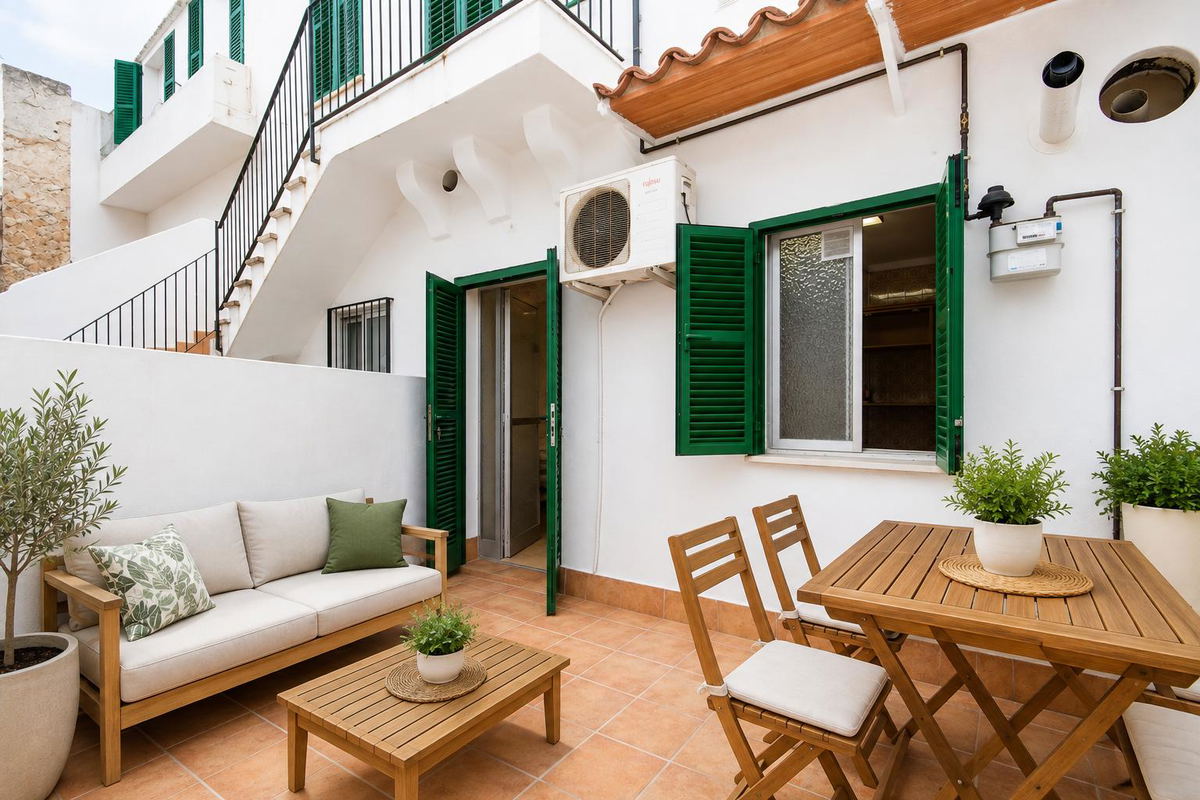
Ground floor apartment with patio in central location in Santa Catalina
Reference: PS03734
-
4 -
1 -
122 m²
-
Garden -
Storage -
To Renovate
This ground floor apartemnt is located in the heart of the famous Santa Catalina neighbourhood with its picturesque fresh market and trendy restaurants and shops of all kinds in the immediate vicinity. Despite and precisely because of its central location, this 1930s flat can be...
450.000€ -
-
A rare gem in the heart of the old town
Reference: PS04163
-
3 -
3 -
170 m²
-
A/C -
Storage -
Balcony
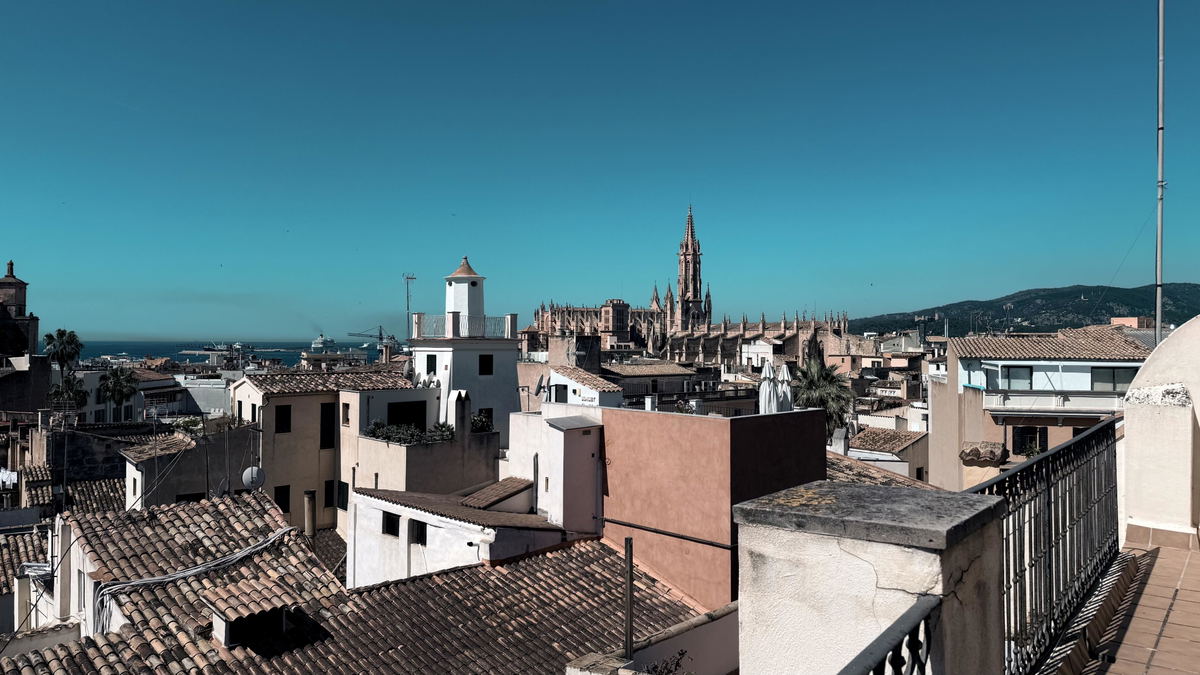
Situated on the first floor of a beautifully restored historic building, this exceptional apartment with a constructed area of 150 sqm including four balconies enjoys a privileged position on one of the Old Town’s most charming streets. With only three other residences in the bui...
1.495.000€ -
-
Stunning penthouse with terrace and sea views in Santa Catalina
Reference: PS03841
-
3 -
3 -
200 m²
-
Pool -
Sea Views -
Terrace
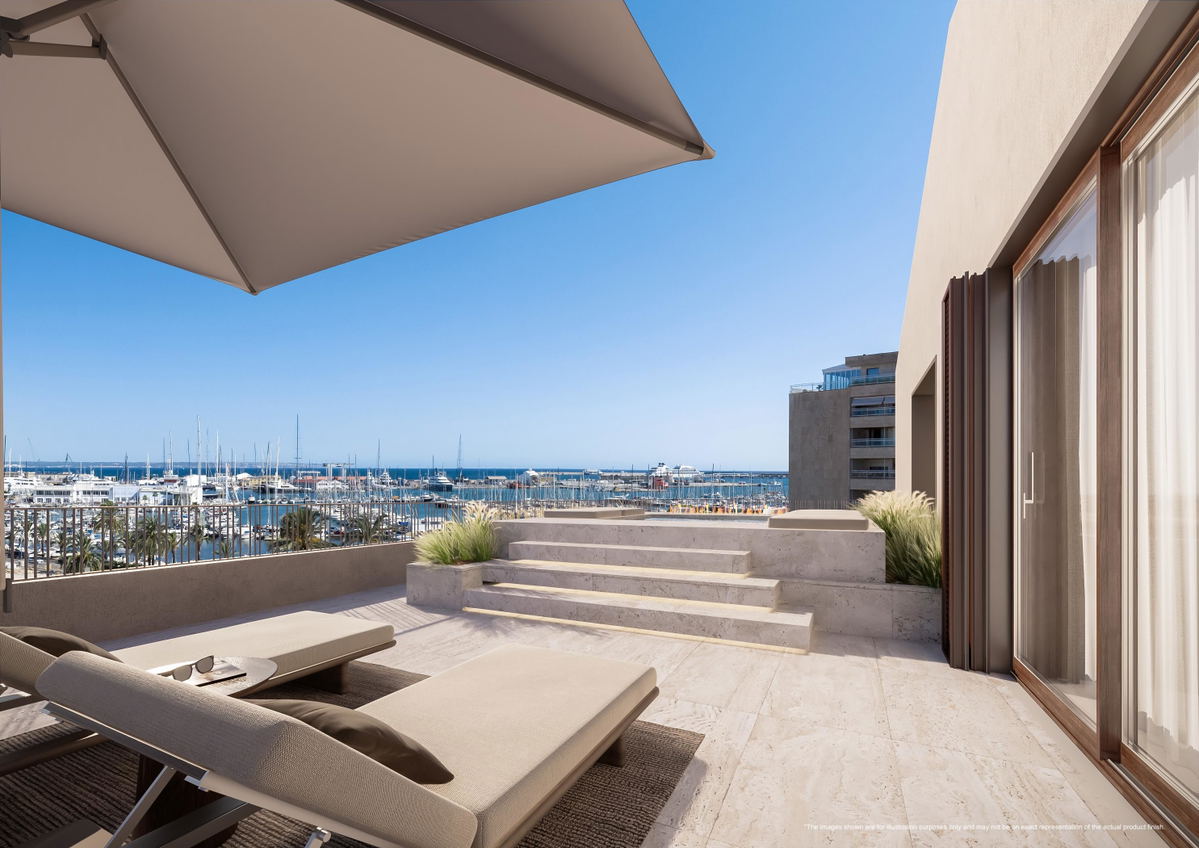
This breathtaking penthouse is part of one of the most exciting new developments in the centre of Palma. Just minutes away from the charismatic Es Jonquet neighbourhood and the idyllic and soon to be completed palm tree promenade along the Paseo Maritimo. This three-bedroom flat...
3.660.000€ -
-
Contemporary Mediterranean Villa in Son Puig, Palma
Reference: PS04202
-
5 -
4 -
275 m²
-
Garden -
Parking -
Pool
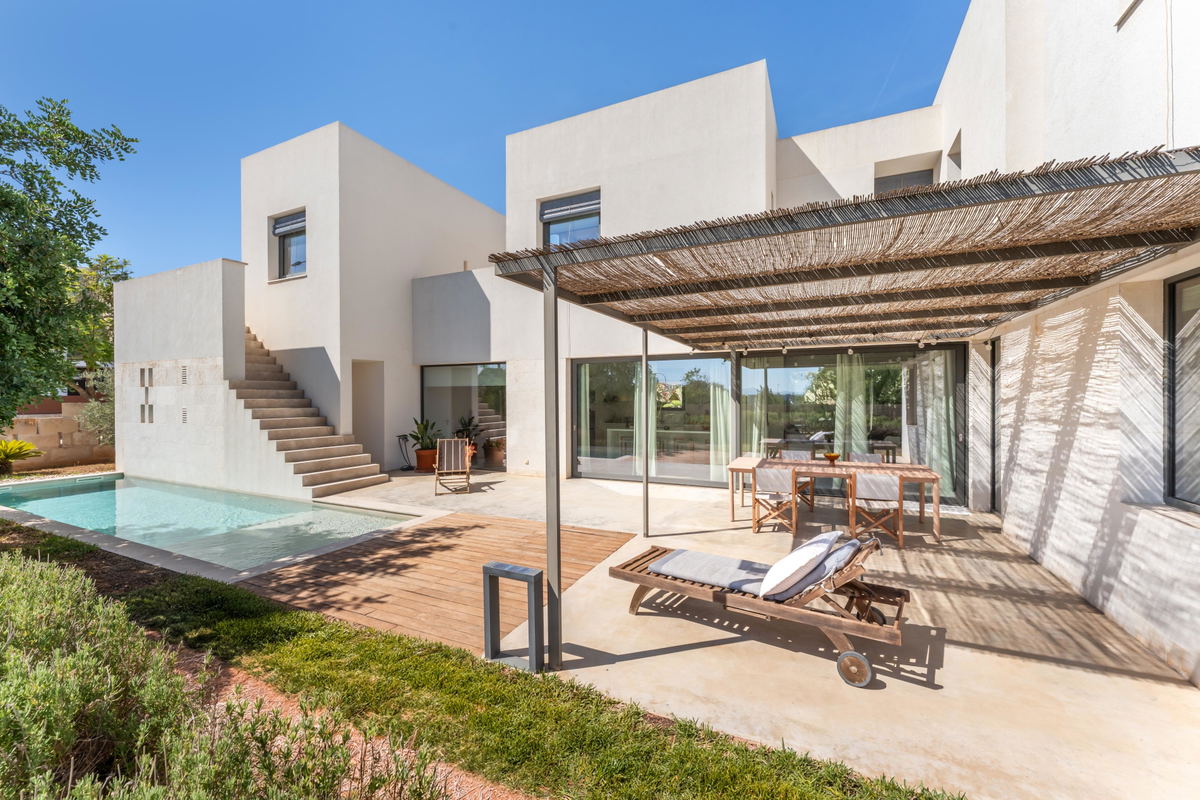
Set in the sought-after residential area of Son Puig, Palma, this elegant contemporary villa offers a beautiful combination of modern architecture, Mediterranean character and effortless indoor-outdoor living. The 250 m² home is arranged over two floors and designed in an L-shap...
2.150.000€ -
-
Spacious ground floor apartment with terrace and a garden in Son Caliu
Reference: PS04070
-
3 -
2 -
98 m²
-
Beach -
Garden -
Terrace
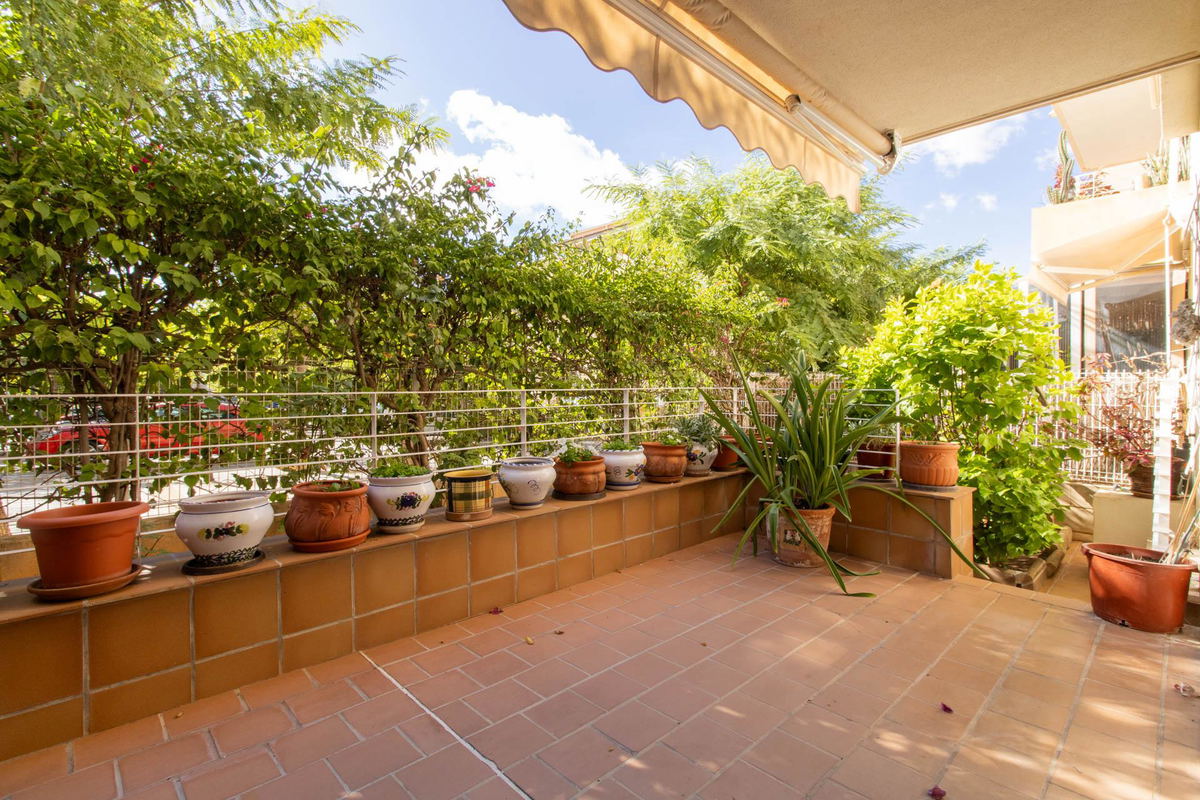
This spacious ground floor apartment has a fantastic outdoor area with a sunny terrace at the front and a garden at the back, two great places to enjoy at any time of the day and all year round. Located in Son Caliu, in a quiet residential area close to all amenities, it is a per...
610.000€ -
-
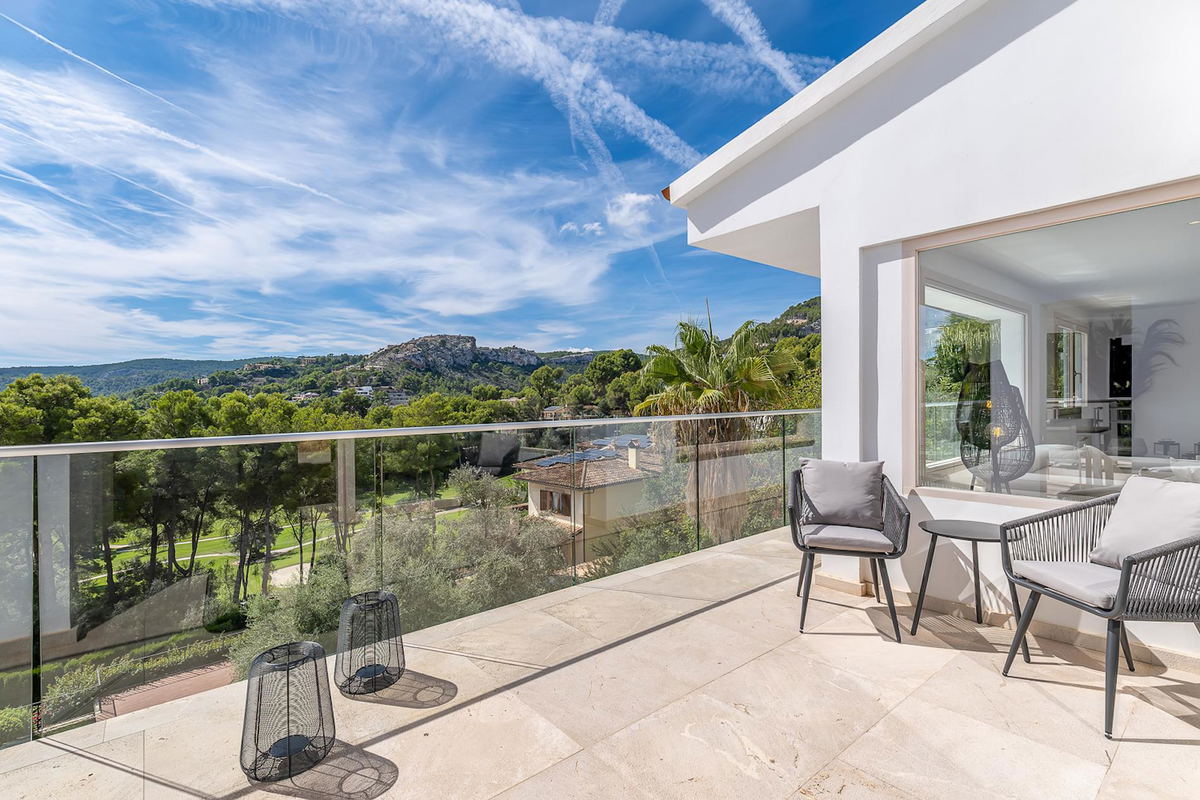
Luxurious villa with spectacular views of the golf and mountains in Son Vida
Reference: PS03856
-
5 -
4 -
537 m²
-
Golf -
Pool -
Terrace
This gorgeous villa is located in the luxurious area of Son Vida. It has spectacular views over the famous golf course, mountains and green gardens. Starting off on the main floor where you enter the beautiful open living room, dining room and the organised kitchen. From here you...
3.970.000€ -
-
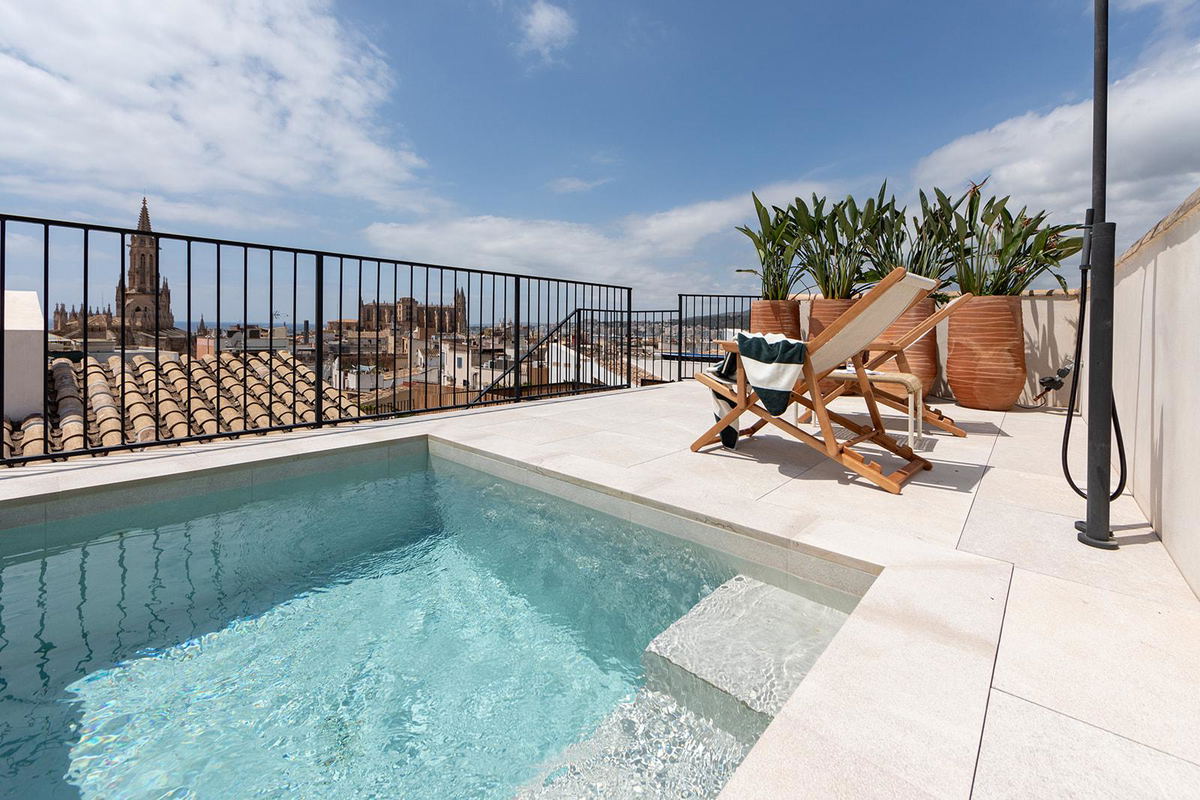
Triplex apartment with roof terrace and private pool in Old town
Reference: PS03381
-
3 -
4 -
222 m²
-
High End Selection -
Pool -
Terrace
This unique triplex apartment of about 222 sqm built area offers an abundance of well-designed space spread over three floors, and an exceptional roof terrace of 72 sqm with a private pool. The lower level is a bright, open-concept living area, with a spacious living room on the...
3.950.000€ -
-
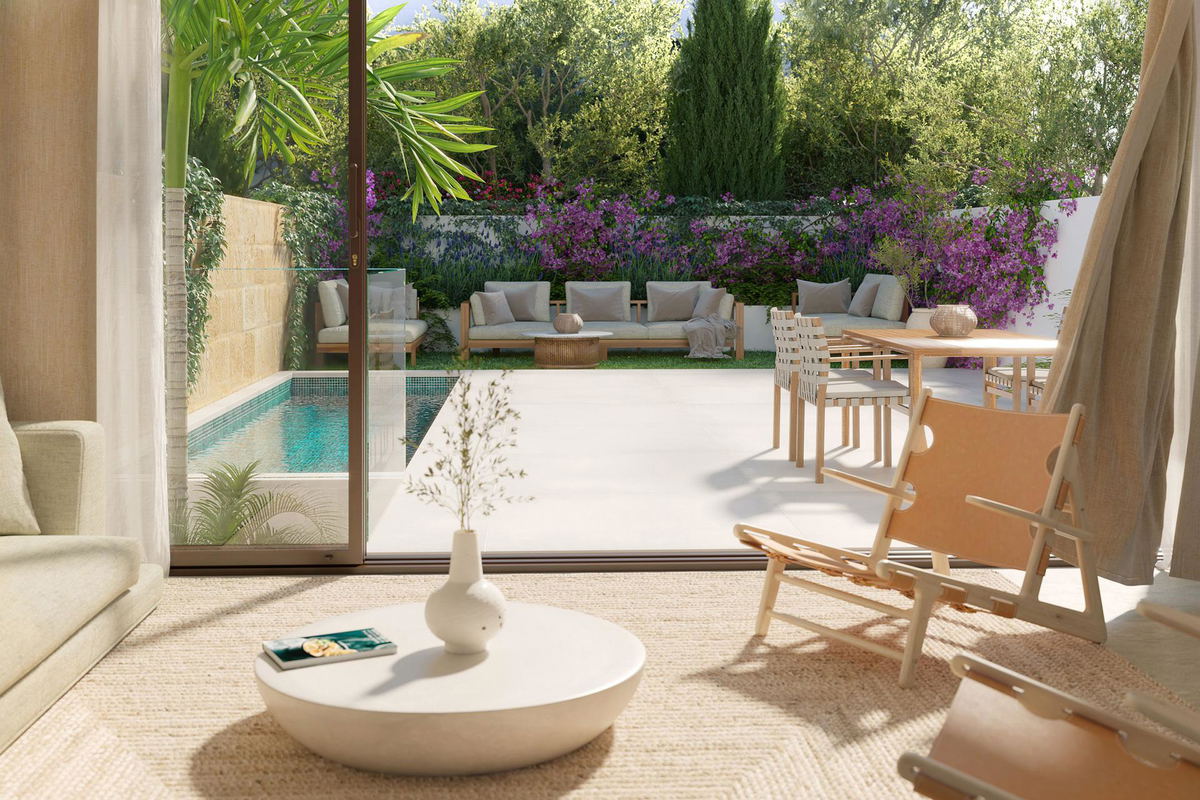
Exclusive newly built townhouse with pool, garden and roof terrace in El Molinar
Reference: PS03880
-
3 -
3 -
186 m²
-
Garden -
Pool -
Terrace
Make your dream of owning a home near the sea come true with this fantastic new-build in Molinar. The proximity to the sea means that you can not only see it from your home, but also breathe it in. The four-storey townhouse is south-west facing, so you can enjoy the sunshine thro...
2.050.000€ -
-
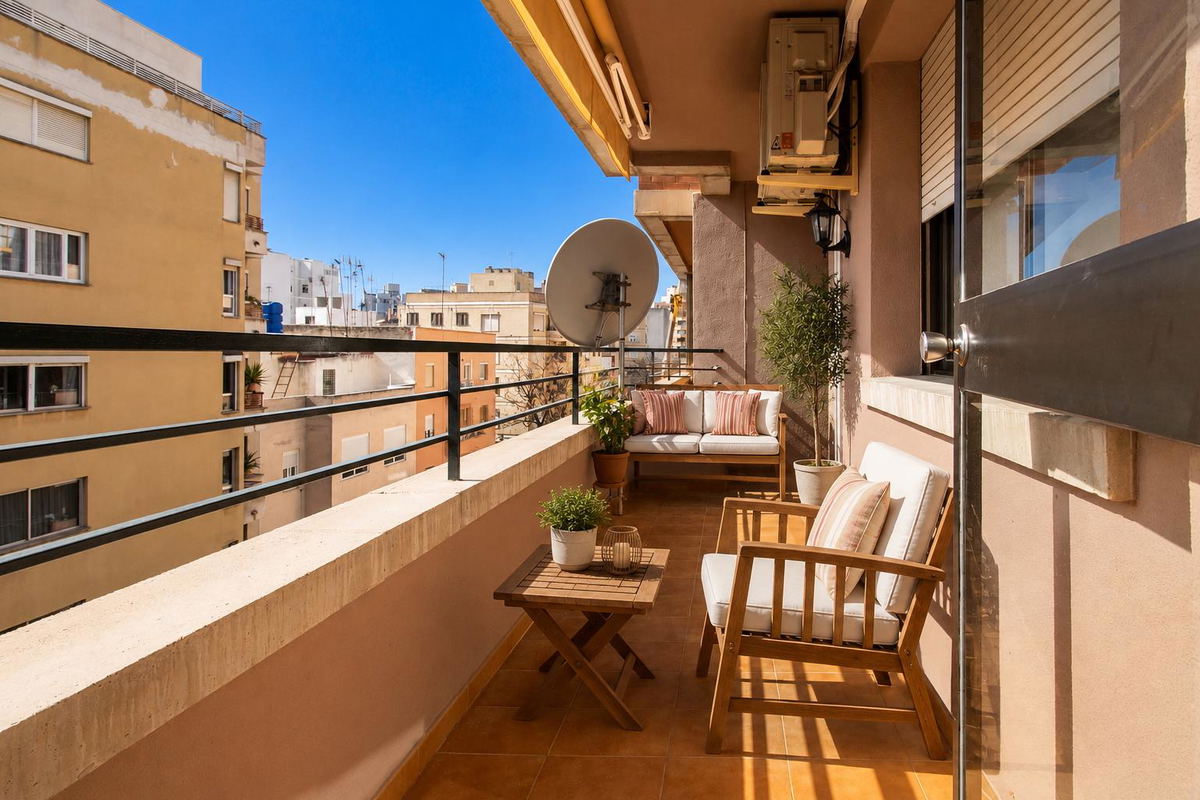
Spacious and sunny apartment with great potential in Palma city center
Reference: PS04139
-
4 -
2 -
173 m²
-
A/C -
Lift -
Balcony
If you want to experience the vibrant atmosphere of the city and enjoy a spacious and sunny home, this property is a perfect choice. Located in the city center, close to Plaza Madrid, it’s just a few minutes' walk from the trendy neighbourhood of Santa Catalina and the charming a...
630.000€ -
-
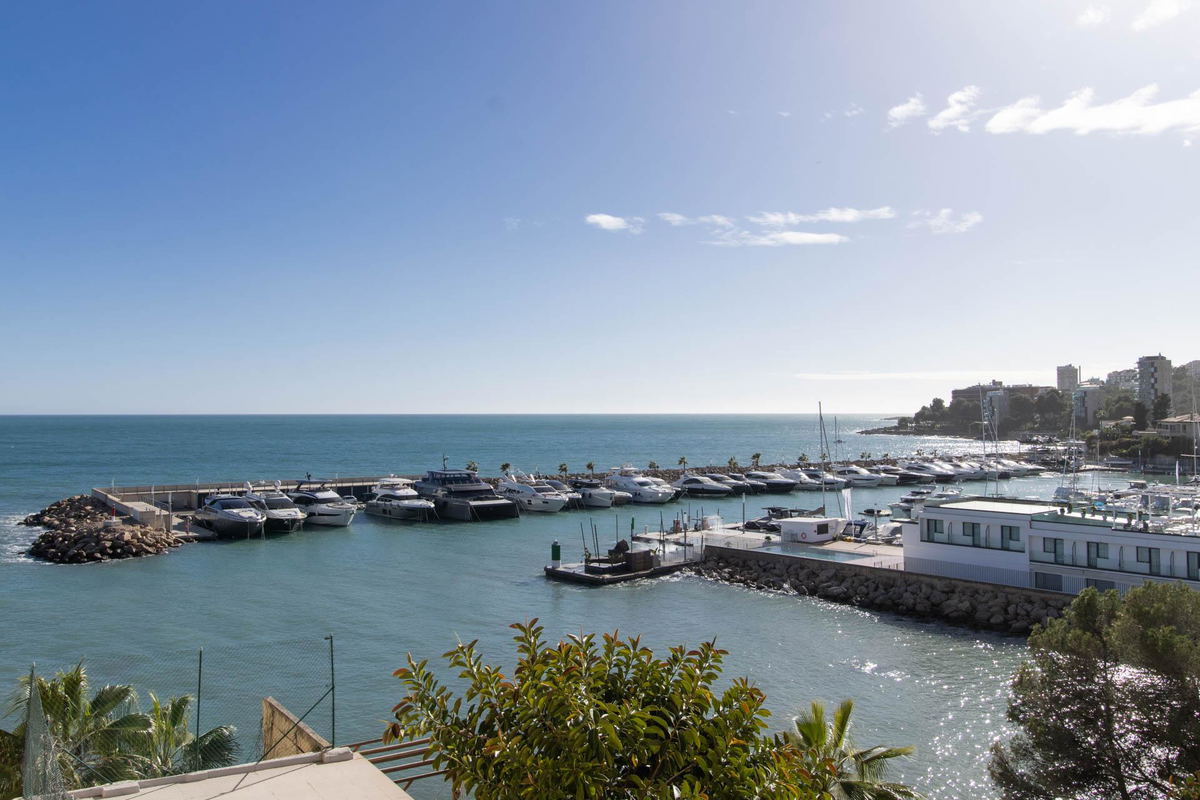
First line apartment with sea views and prime location in San Agustin
Reference: PS04117
-
1 -
1 -
58 m²
-
Beach -
First Line -
Sea Views
This apartment is an excellent choice both as a holiday home and as a rental investment, thanks to the high demand in the area. Located in the sought-after neighbourhood of San Agustín, the community offers direct access to the sea, truly a dream come true. Situated on the second...
395.000€ -
-
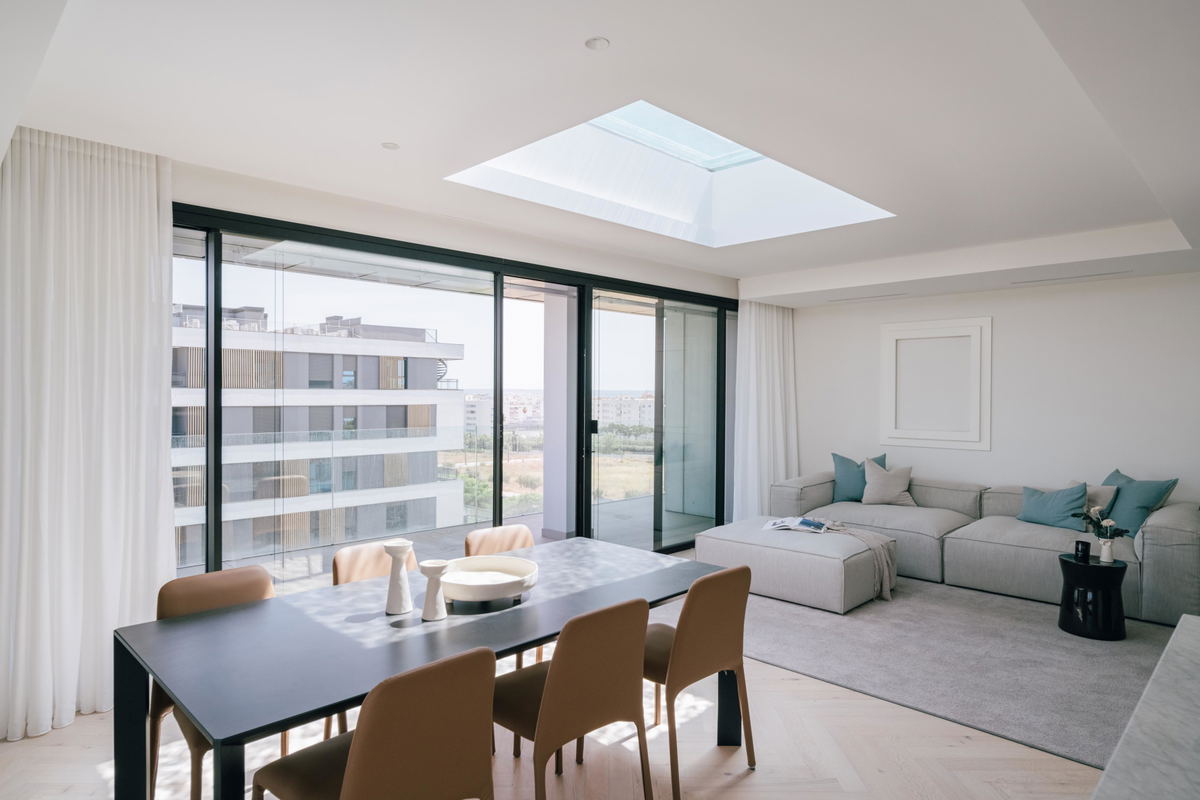
Exclusive Penthouse with with roof top terrace near Portixol
Reference: PS03052
-
3 -
3 -
329 m²
-
High End Selection -
Penthouse -
Terrace
This fantastic penthouse with private roof terrace, outdoor kitchen and pool leaves nothing to be desired! Choose from three timeless advanced design lines for your Mediterranean retreat: 01. Raw - Durable concrete surfaces, full of character with a hint of industrial taste. 02....
2.950.000€ -
-
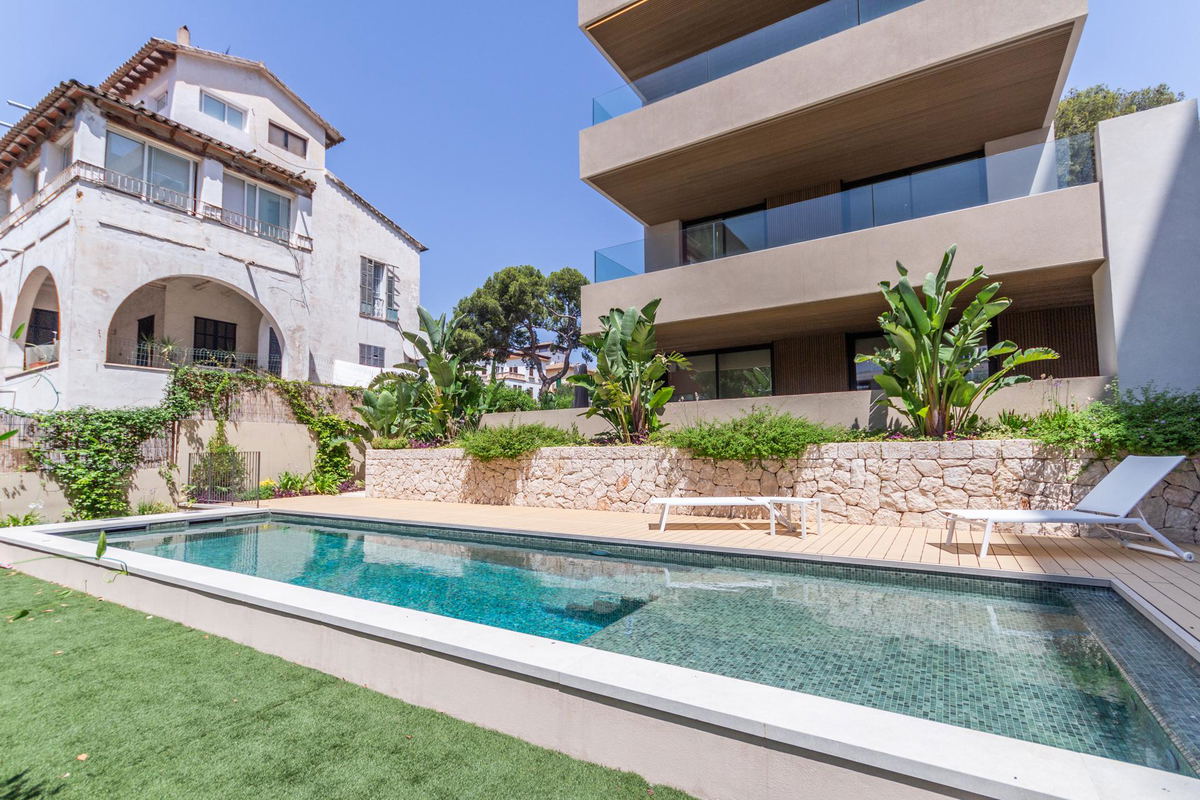
Spectacular penthouse with private roof terrace with pool in Son Armadams
Reference: PS03066
-
3 -
3 -
364 m²
-
Penthouse -
Pool -
Terrace
Experience elevated Mediterranean living in this exceptional newly built penthouse, perfectly positioned beside a beautiful park and the iconic Bellver Castle, just a five-minute stroll from Palma’s vibrant seafront promenade. Set within an exclusive boutique residence of only se...
2.600.000€ -
-
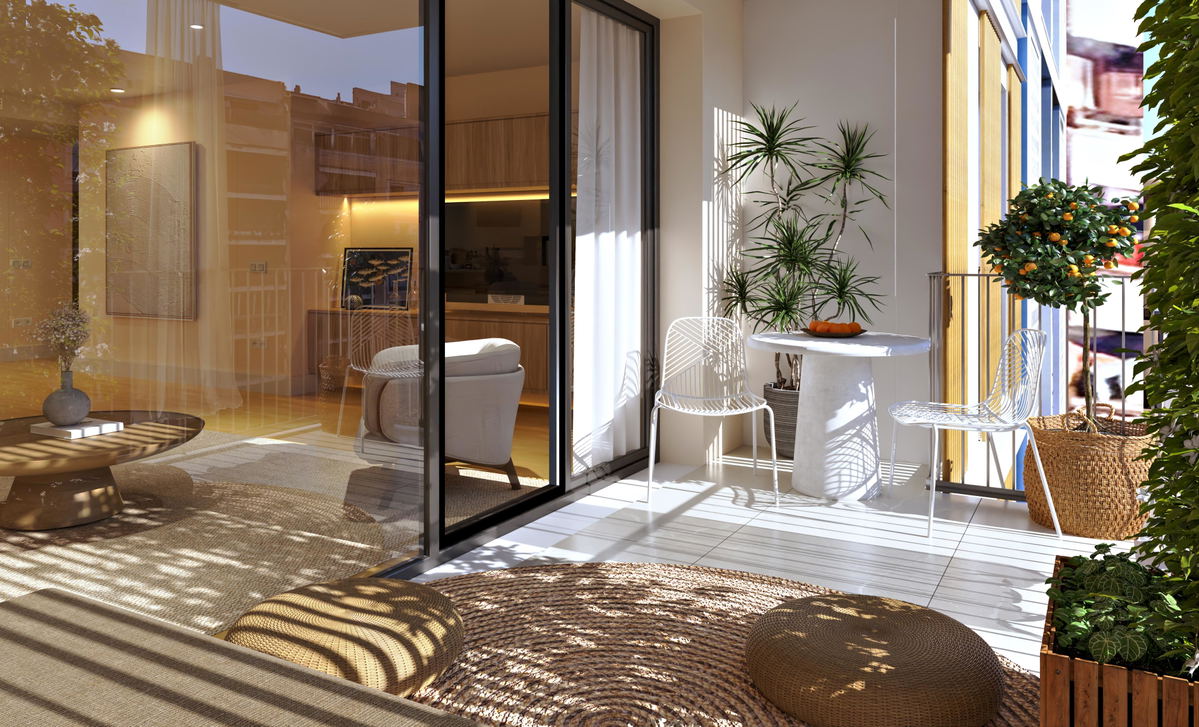
Modern 3-Bedroom Apartment with Terrace in the Heart of Palma
Reference: PS04193
-
3 -
2 -
105 m²
-
A/C -
Lift -
Terrace
This modern 3-bedroom apartment for sale in central Palma is located on the fourth floor of an exclusive new development of just 12 contemporary homes. With 107 sqm of constructed area, the property offers bright, well-designed interiors and a private terrace in a highly sought-a...
690.500€ -
-
Exclusive new-build apartment near the beach of Canyamel for sale
Reference: PS04033
-
2 -
1 -
110 m²
-
Beach -
Pool -
Terrace
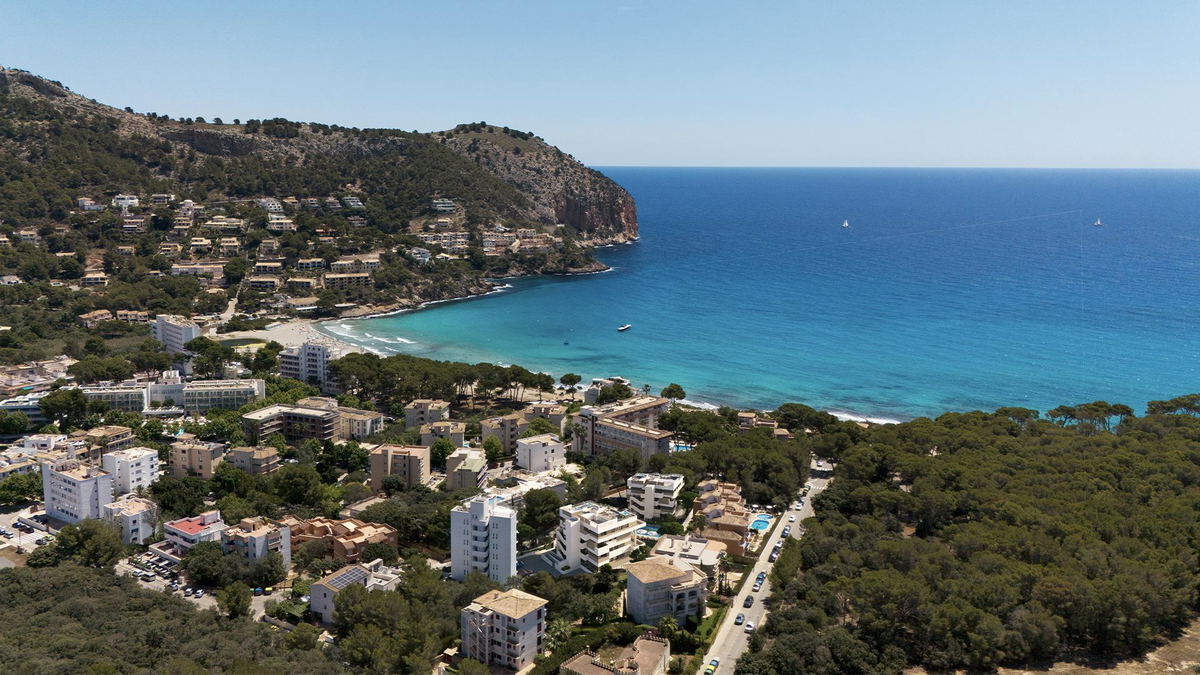
This high-quality apartment has been designed to combine comfort, quality and functionality in a privileged setting. The special highlight is its quiet location very close to Canyamel beach, perfect for enjoying the Mediterranean climate all year round. The approximately 75 sqm a...
502.000€ -
-
Beautiful duplex penthouse with roof terrace and amazing sea view in Molinar
Reference: PS04119
-
3 -
3 -
316 m²
-
Beach -
Penthouse -
Sea Views
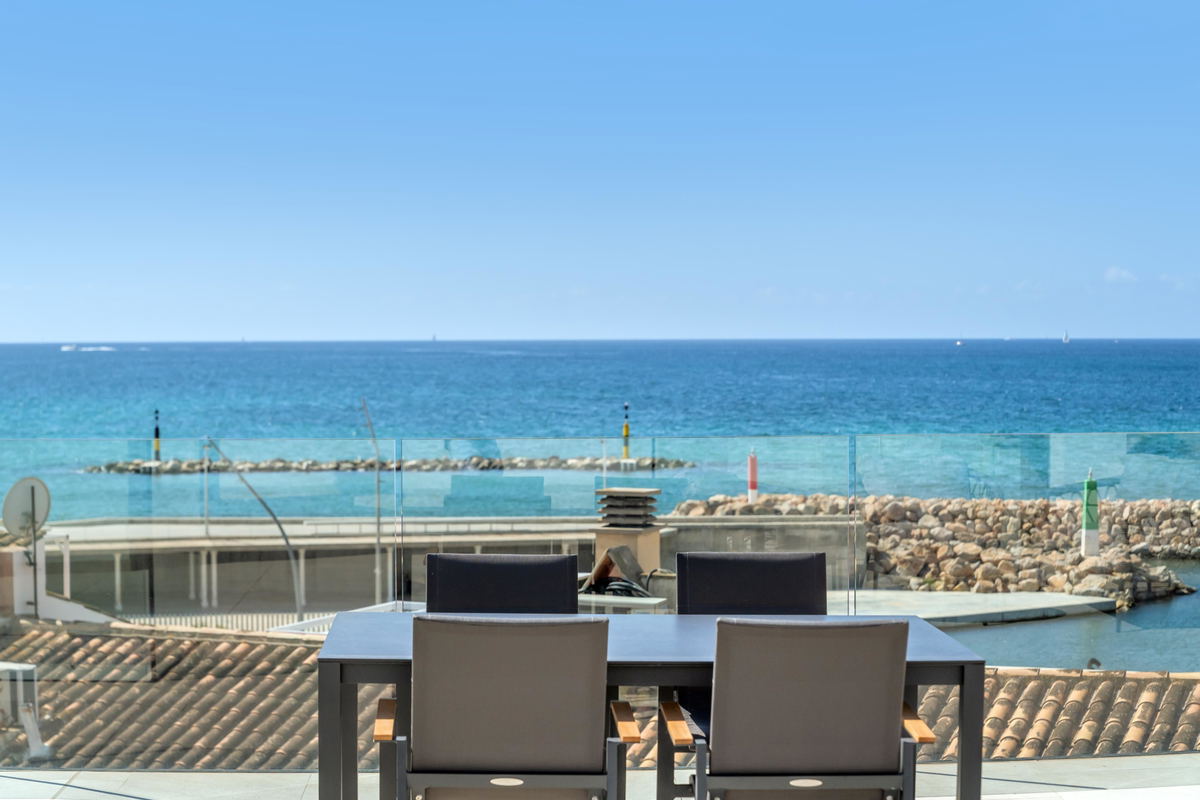
This exceptional duplex penthouse in a newly built townhouse is a real gem. With an exceptional location in the highly sought-after area of El Molinar, the roof terrace offers spectacular sea views. The ideal way to experience the pleasant Mediterranean lifestyle. With approx. 30...
3.250.000€ -
-
Modern and spacious brand new apartment close to Santa Catalina
Reference: PS04104
-
4 -
2 -
100 m²
-
A/C -
Lift -
Terrace
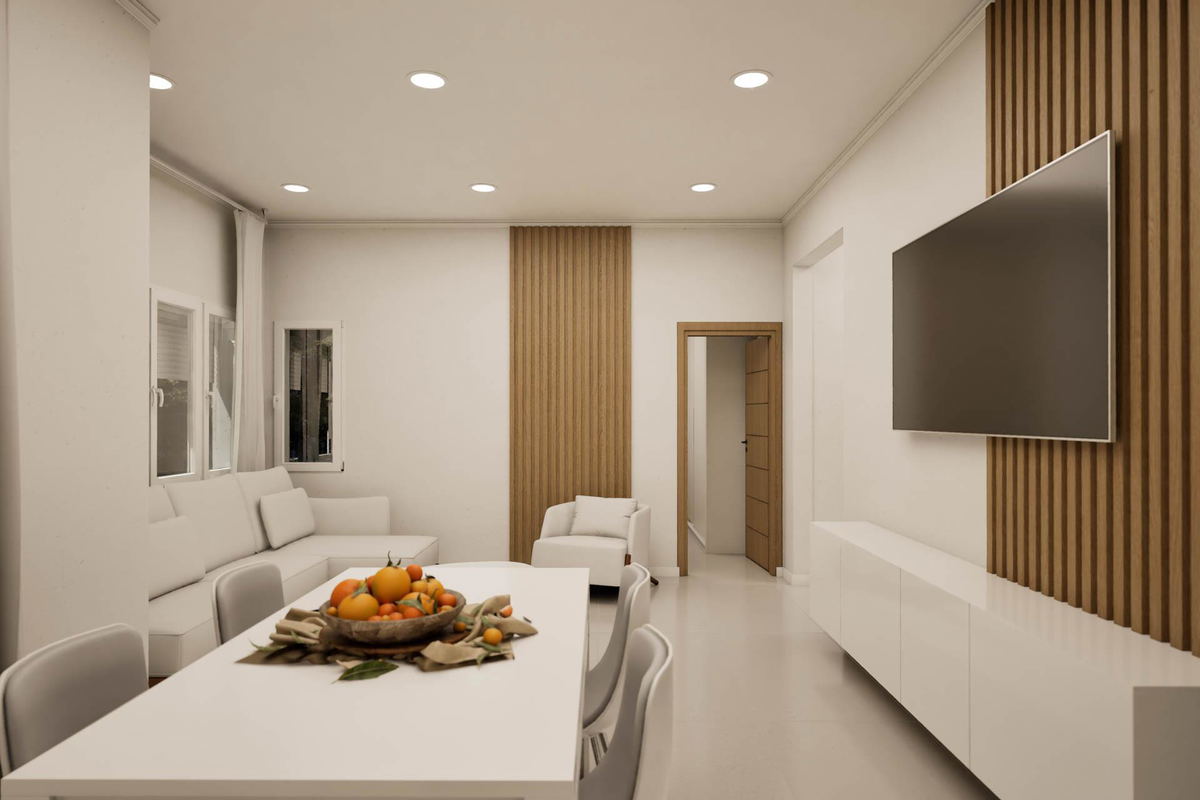
This modern apartment is currently in the process of an integral refurbishment is part of a completely renovated building of nine brand new homes close to Plaza Madrid. If you want to enjoy the vibrant atmosphere of the city this location is really perfect, just few minutes wal...
530.000€ -
-
Elegant family home with indoor wellness area and stunning roof terrace in Son Espanyolet
Reference: PS04063
-
4 -
2 -
338 m²
-
Parking -
Penthouse -
Pool
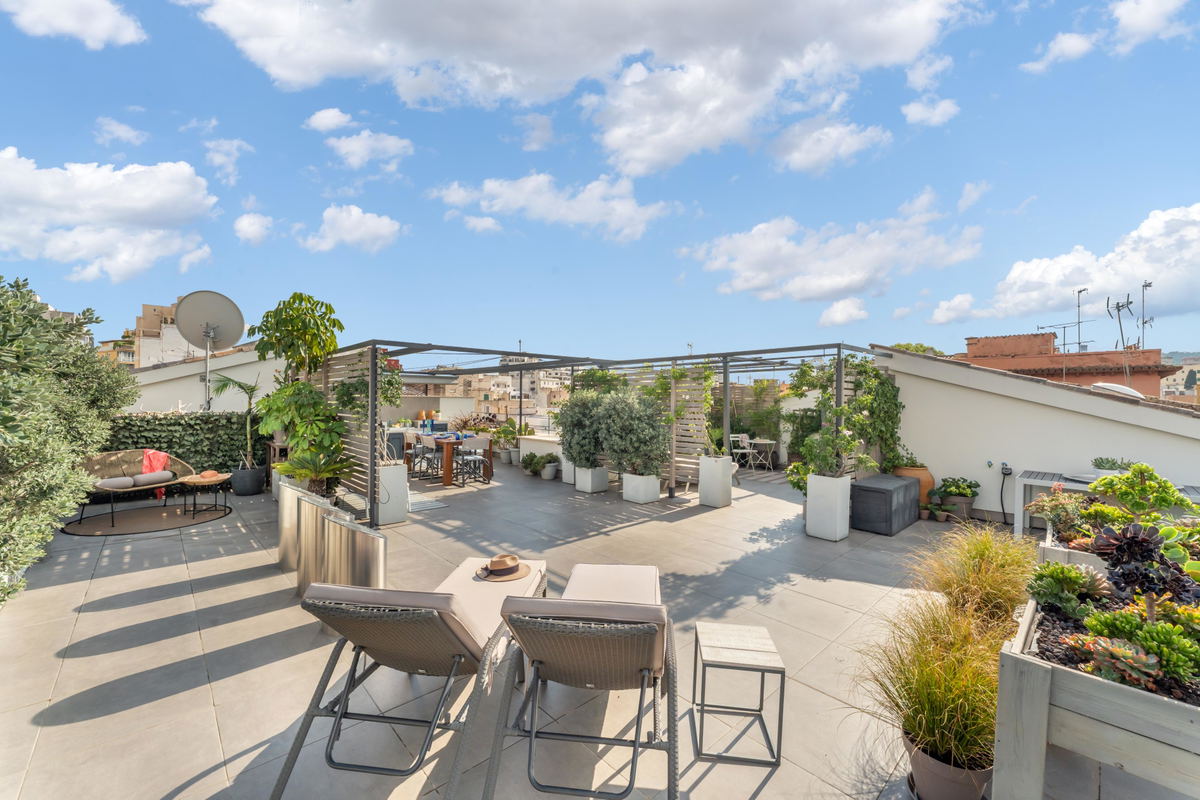
This beautiful house in the heart of Son Espanyolet has been lovingly renovated, creating a warm and inviting atmosphere that immediately feels like home. Designed with comfort and style in mind, the property combines traditional charm with modern living. The main living area of...
2.290.000€ -
-
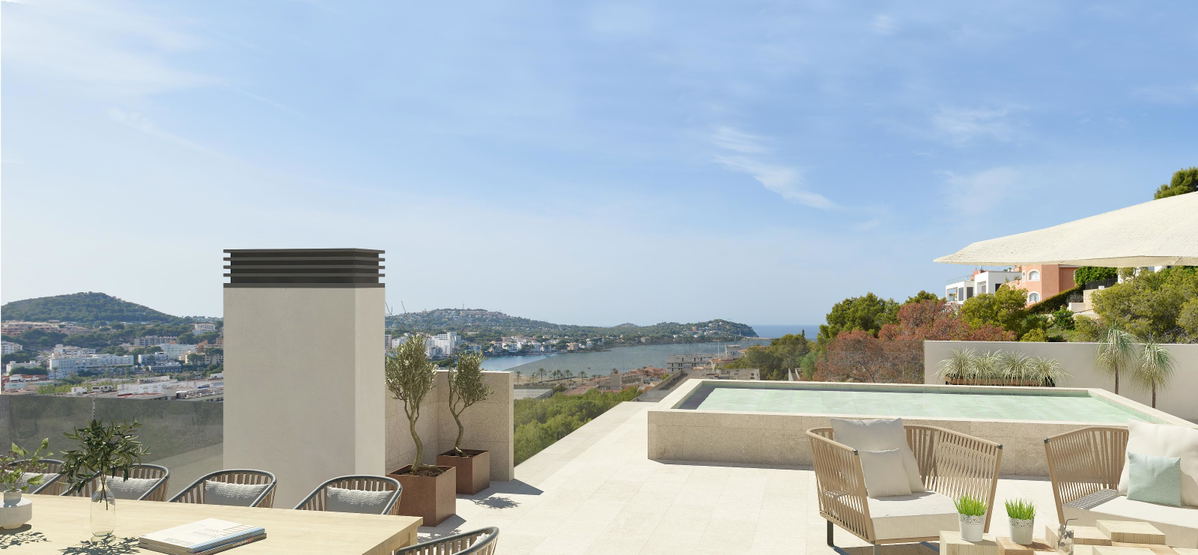
Excellent penthouse with roof terrace and pool in Santa Ponsa
Reference: PS03007
-
4 -
3 -
155 m²
-
Beach -
Penthouse -
Sea Views
This is an excellent penthouse on the 4th floor of this new building with a total of 8 apartments. From the roof terrace you can enjoy an amazing view over the bay of Santa Ponsa and the surrounding hills and mountains. The 90 sqm roof terrace can be reached from the staircase. T...
2.961.000€ -
-
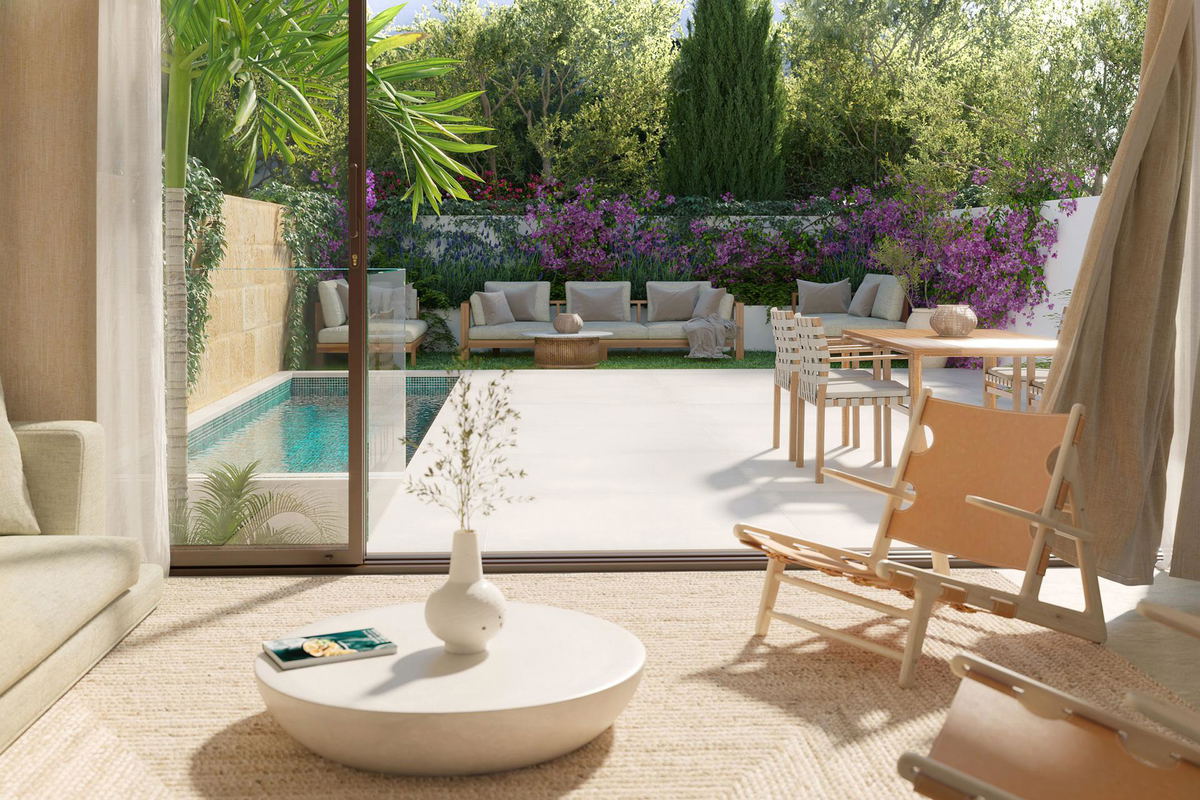
Modern townhouse in El Molinar with spacious roof terrace
Reference: PS03883
-
3 -
3 -
168 m²
-
Garden -
Pool -
Terrace
Fulfil your dream of owning a home close to the sea with this fantastic new-build townhouse in Molinar. The proximity to the sea means that you can not only see the sea from your home, but also breathe it in. The townhouse, which has a total of four floors, is southeast facing, s...
Price on request -
-
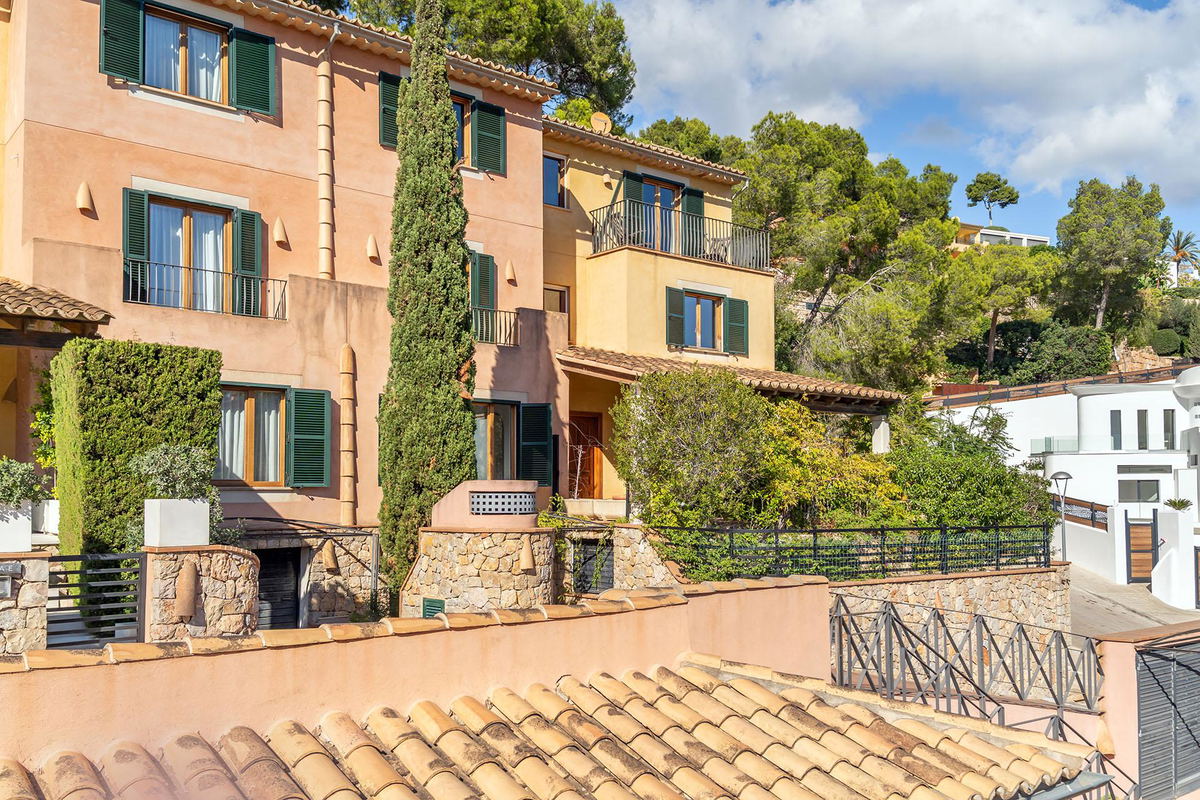
Charming townhouse in the heart of Portals Nous
Reference: PS04074
-
4 -
3 -
265 m²
-
Beach -
Garden -
Terrace
In the heart of Portals Nous, just a few minutes from the beach, lies this tasteful and bright townhouse, part of a small, private community with six homes. Here you are offered a beautiful and well planned home on three levels with a living area of approximately 244 sqm. The pro...
1.275.000€ -